Skip main navigation
Sold
  • Price Unknown

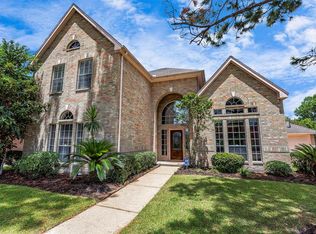
    3610 Pine Tree Dr, Pearland, TX 77581

    5beds
    3,138sqft
    SingleFamily
    Built in 1999
    9,147 Square Feet Lot
    $445,600 Zestimate®
    $--/sqft
    $3,614 Estimated rent

    Home value

    $445,600

    $423,000 - $468,000

    $3,614/mo

    Zestimate® history
    Loading
    Loading...

    Owner options

    List your home for rent

    $3,614/mo

    Rent Zestimate®

    Find your next renter with Zillow Rental Manager. Plus, with online applications, you can quickly screen prospective tenants – for free.

    Learn more

    $3,614/mo

    Rent Zestimate®

    Refinance and save

    $25/mo

    Est. payment

    Refinancing to a lower rate could help reduce your monthly payments and save thousands over the life of the loan.

    See today's rates

    $25/mo

    Est. payment

    Explore your selling options

    Work with a Zillow partner agent

    Leverage their expertise and Zillow's premium Showcase listings to get your home seen by more buyers.

    Get started

    List with your own agent

    Get your home in front of millions of buyers by listing it on Zillow.

    Learn how to do it

    Sell it yourself

    Take full control of how buyers see your home on Zillow by listing For Sale by Owner (FSBO).

    List your home

    What's special

    Beautiful updated, 5 bedroom, 3 1/2 bath home with 2 1/2 car garage. Totally remodeled Kitchen, offers gas stove with convection oven,granite counters,custom tile backsplash,stylish island, cute breakfast knook with french doors to welcoming covered patio for entertaining. Cozy Family room with corner gaslog fireplace over looks beautiful formal dining with view of inviting heated pool/spa. Pool heater replaced April 2019. Large downstairs master with completely remodeled master bath,replaced his/hers vanities,glass walkin shower and more. Light fixtures, ceiling fans, and faucets all updated and replace throughout. Stairway updated with replaced carpet and wrought iron railing 2019. Huge Gameroom with study area/computer alcove. Amazing back yard offers heated pool/spa,outdoor kitchen with grill, firepit sitting area and still room for a dog run behind the garage. The garage is a 2 1/2 garage with enclosed work shop.

    Facts & features

    Interior

    Bedrooms & bathrooms
    • Bedrooms: 5
    • Bathrooms: 4
    • Full bathrooms: 3
    • 1/2 bathrooms: 1
    Heating
    • Other, Gas
    Cooling
    • Central
    Features
    • Fire/Smoke Alarm, Prewired for Alarm System, Drapes/Curtains/Window Cover, High Ceiling, Island Kitchen, Country Kitchen
    • Flooring: Tile, Carpet, Laminate
    • Has fireplace: Yes
    • Fireplace features: Gaslog Fireplace, Gas Connections
    Interior area
    • Total interior livable area: 3,138 sqft

    Property

    Parking
    • Parking features: Garage - Attached
    Features
    • Patio & porch: Deck, Patio
    • Exterior features: Brick
    • Pool features: Gunite, In Ground, Heated
    Lot
    • Size: 9,147 Square Feet
    Details
    • Parcel number: 70051113003

    Construction

    Type & style
    • Home type: SingleFamily
    • Architectural style: Traditional
    Materials
    • brick
    • Foundation: Slab
    • Roof: Composition
    Condition
    • Year built: 1999
    Details
    • Builder name: Brighton

    Utilities & green energy

    • Sewer: Public Sewer
    • Water: Public
    Green energy
    • Energy efficient items: HVAC, Thermostat

    Community & HOA

    HOA
    • Has HOA: Yes
    • HOA fee: $25 monthly
    Location
    • Region: Pearland

    Financial & listing details

    • Tax assessed value: $401,910
    • Annual tax amount: $6,784
    • Exclusions: All landscape art, planters & potted plants

    Price history

    DateEventPrice
    12/15/2023Sold--
    Source: Agent Provided Report a problem
    11/29/2023Pending sale$435,000$139/sqft
    Source: HAR #55531971 Report a problem
    11/2/2023Listed for sale$435,000+21.6%$139/sqft
    Source: HAR #55531971 Report a problem
    7/21/2019Listing removed$357,750$114/sqft
    Source: RE/MAX Space Center-Clear Lake #8484467 Report a problem
    6/17/2019Pending sale$357,750$114/sqft
    Source: RE/MAX Space Center-Clear Lake #8484467 Report a problem
    5/26/2019Listed for sale$357,750$114/sqft
    Source: RE/MAX Space Center-Clear Lake #8484467 Report a problem

    Public tax history

    YearProperty taxesTax assessment
    2025$6,784 +2.8%$401,910 -16.6%
    2024$6,600 -14%$481,680 +15.9%
    2023$7,672 -5.8%$415,752 +10%
    2022$8,148 -11.1%$377,956 +5.4%
    2021$9,165 $358,670 +14.8%
    2020-- $312,360 +32.5%
    2019$5,703 -18.3%$235,785 +10%
    2018$6,978 $214,350 -25.4%
    2017$6,978 +12.8%$287,320 +0.7%
    2016$6,185 $285,290 +15.9%
    2015$6,185 $246,180 +1.3%
    2014$6,185 $243,000 +12.4%
    2012-- $216,180 +0.7%
    2011-- $214,780
    2010-- $214,780 -0.8%
    2009-- $216,600
    2008-- $216,600 +1.3%
    2006-- $213,840 +2.1%
    2005-- $209,390 -4.2%
    2004-- $218,620 +13.9%
    2003-- $191,970 +5.9%
    2002-- $181,320 +9.7%
    2001-- $165,340
    Find assessor info on the county website

    Neighborhood: Pine Hollow

    Nearby schools

    GreatSchools rating
    Schools provided by the listing agent
    • District: 42 - Pearland

    Source: The MLS. This data may not be complete. We recommend contacting the local school district to confirm school assignments for this home.

    Get a cash offer in 3 minutes
    Find out how much your home could sell for in as little as 3 minutes with a no-obligation cash offer.
    Estimated market value
    $445,600
    Get a cash offer in 3 minutes
    Find out how much your home could sell for in as little as 3 minutes with a no-obligation cash offer.
    Estimated market value
    $445,600