Skip main navigation
Off market
  • $733,800

    3610 Rivergate Way, Leland, NC 28451

    3beds
    2,620sqft
    Single Family Residence
    Built in 2015
    8,712 Square Feet Lot
    $733,800 Zestimate®
    $280/sqft
    $2,675 Estimated rent

    Home value

    $733,800

    $624,000 - $866,000

    $2,675/mo

    Zestimate® history
    Loading
    Loading...

    Owner options

    List your home for rent

    $2,675/mo

    Rent Zestimate®

    Find your next renter with Zillow Rental Manager. Plus, with online applications, you can quickly screen prospective tenants – for free.

    Learn more

    $2,675/mo

    Rent Zestimate®

    Refinance and save

    $4,264/mo

    Est. payment

    Refinancing to a lower rate could help reduce your monthly payments and save thousands over the life of the loan.

    See today's rates

    $4,264/mo

    Est. payment

    Explore your selling options

    Work with a Zillow partner agent

    Leverage their expertise and Zillow's premium Showcase listings to get your home seen by more buyers.

    Get started

    List with your own agent

    Get your home in front of millions of buyers by listing it on Zillow.

    Learn how to do it

    Sell it yourself

    Take full control of how buyers see your home on Zillow by listing For Sale by Owner (FSBO).

    List your home

    What's special

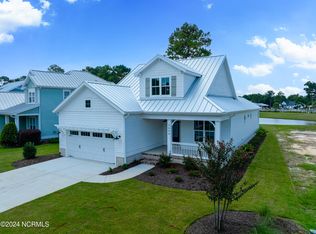
    Parade of Homes GOLD Winner! Wanting to entertain with friends and family or just relax in your luxurious master suite? This home will have it all! Large open living area with fireplace and built-ins leading to large tiled screened porch and open deck. Chef's kitchen with granite countertops, gas range, double oven, large center island, wine rack and custom glazed cabinets with top glass inserts at the top for cabinets that go all the way to the ceiing! Relax in this master suite with rain heads and decorative tile details in the master bathroom shower. In addition, this home features two additional rooms upstairs with a huge recreational room perfect for playroom, man cave, media room or so much more. Enjoy views of the lake and entire community from the 2nd floor porch. If this

    This property is off market, which means it's not currently listed for sale or rent on Zillow. This may be different from what's available on other websites or public sources.

    Zillow last checked:

    Listing updated:

    Listed by:

    Team Thirty 4 North 910-279-4876,

    Keller Williams Innovate-Wilmington

    Bought with:

    Team Thirty 4 North

    Keller Williams Innovate-Wilmington

    Source: Hive MLS,MLS#: 30517887MLS LogoOriginating MLS: Cape Fear Realtors MLS, Inc.

    Facts & features

    Interior

    Bedrooms & bathrooms
    • Bedrooms: 3
    • Bathrooms: 3
    • Full bathrooms: 2
    • 1/2 bathrooms: 1
    Primary bedroom
    • Description: 17x13 Level: Down- 1st Floor
    • Level: First
    • Dimensions: 17 x 13
    Bedroom 1
    • Description: 13x11 Level: Up- 2nd Floor
    • Level: Second
    • Dimensions: 13 x 11
    Bedroom 2
    • Description: 13.80x14.20 Level: Up- 2nd Floor
    • Level: Second
    • Dimensions: 13.8 x 14.2
    Dining room
    • Description: 11x13 Level: Down- 1st Floor
    • Level: First
    • Dimensions: 11 x 13
    Kitchen
    • Description: 24x11 Level: Down- 1st Floor
    • Level: First
    • Dimensions: 24 x 11
    Living room
    • Description: 18.20x16.30 Level: Down- 1st Floor
    • Level: First
    • Dimensions: 18.2 x 16.3
    Other
    • Description: 21.70x15 Level: Up- 2nd Floor
    • Level: Second
    • Dimensions: 21.7 x 15
    Heating
    • Natural Gas
    Cooling
    • Central Air
    Appliances
    • Included: Built-In Microwave, Refrigerator, Ice Maker, Disposal
    • Laundry: Laundry Room
    Features
    • Ceiling Fan(s), Pantry, Wet Bar
    • Flooring: Carpet, Tile, Wood
    • Windows: Thermal Windows
    • Basement: None
    • Has fireplace: No
    • Fireplace features: None
    Interior area
    • Total structure area: 2,620
    • Total interior livable area: 2,620 sqft

    Property

    Parking
    • Total spaces: 4
    • Parking features: Off Street
    • Uncovered spaces: 4
    Features
    • Levels: Two
    • Stories: 2
    • Patio & porch: Deck, Patio, Porch, Screened
    • Exterior features: Irrigation System
    • Has view: Yes
    • View description: Lake
    • Has water view: Yes
    • Water view: Lake
    • Frontage type: Lakefront
    Lot
    • Size: 8,712 sqft
    Details
    • Zoning: R-7500

    Construction

    Type & style
    • Home type: SingleFamily
    • Property subtype: Single Family Residence
    Materials
    • Foundation: Crawl Space
    • Roof: Metal
    Condition
    • New construction: Yes
    • Year built: 2015
    Details
    • Warranty included: Yes

    Utilities & green energy

    • Sewer: Public Sewer
    • Water: Public
    • Utilities for property: Sewer Available, Water Available

    Community & neighborhood

    Location
    • Region: Leland
    • Subdivision: The Bluffs on the Cape Fear

    HOA & financial

    HOA
    • Has HOA: Yes
    • HOA fee: $1,200 monthly
    • Amenities included: Waterfront Community, Clubhouse, Pool, Maintenance Common Areas, Maintenance Roads, Management, Security, Taxes, Tennis Court(s)
    • Association name: Watermark Managment
    • Association phone: 910-691-2904

    Other

    Other facts
    • Listing agreement: Exclusive Right To Sell
    • Listing terms: Cash,Conventional,VA Loan
    • Road surface type: Paved

    Price history

    DateEventPrice
    10/26/2015Sold$399,000$152/sqft
    Source: Hive MLS #30517887 Report a problem

    Public tax history

    Tax history is unavailable.

    Neighborhood: 28451

    Nearby schools

    GreatSchools rating
    Get a cash offer in 3 minutes
    Find out how much your home could sell for in as little as 3 minutes with a no-obligation cash offer.
    Estimated market value
    $733,800
    Get a cash offer in 3 minutes
    Find out how much your home could sell for in as little as 3 minutes with a no-obligation cash offer.
    Estimated market value
    $733,800