Welcome to this beautifully updated 3bedroom, 2bathroom one-story home, meticulously maintained and thoughtfully remodeled with modern finishes throughout. The open and inviting interior features granite countertops, soft-close cabinetry, durable tile flooring throughout, fresh interior and exterior paint, and stainless steel appliances, creating a stylish and move in ready living space.
The spacious primary suite offers abundant natural light and features a private en-suite bathroom with a relaxing jetted tub and brand new frameless glass shower. Step outside to a covered patio overlooking a generously sized backyard with three garden beds, offering plenty of space for gardening, entertaining, relaxing, or enjoying outdoor activities.
Major updates include a new HVAC system installed in 2024 with a 10year manufacturer’s warranty. The fence was replaced in 2025, providing added privacy and peace of mind.
Ideally located with convenient access to the Dallas North Tollway and President George Bush Turnpike, this home is also within walking distance of the Timberglen Recreation Center, library, park, and an elementary school, offering an exceptional combination of comfort, convenience, and lifestyle.
Don’t miss this beautifully maintained, move in ready gem in a highly desirable location!
Sold
Price Unknown
3610 Rodale Way, Dallas, TX 75287
3beds
1,553sqft
Single Family Residence
Built in 1998
6,098 Square Feet Lot
$417,600 Zestimate®
$--/sqft
$2,367 Estimated rent
Home value
$417,600
$397,000 - $438,000
$2,367/mo
Zestimate® history
Owner options
List your home for rent
$2,367/mo
Rent Zestimate®
Find your next renter with Zillow Rental Manager. Plus, with online applications, you can quickly screen prospective tenants – for free.
$2,367/mo
Rent Zestimate®
Refinance and save
Refinancing to a lower rate could help reduce your monthly payments and save thousands over the life of the loan.
Explore your selling options
Work with a Zillow partner agent
Leverage their expertise and Zillow's premium Showcase listings to get your home seen by more buyers.
Get startedList with your own agent
Get your home in front of millions of buyers by listing it on Zillow.
Learn how to do itSell it yourself
Take full control of how buyers see your home on Zillow by listing For Sale by Owner (FSBO).
List your homeWhat's special
Abundant natural lightStainless steel appliancesDurable tile flooring throughoutGranite countertopsThree garden bedsOpen and inviting interiorCovered patio
Zillow last checked:
Listing updated:
Listed by:
Min Kim 0668556 972-245-2266,
MRG Realty 972-245-2266
Bought with:
James Mackey, 0602503
Better Homes and Gardens Real
Source: NTREIS,MLS#: 21353304
Facts & features
Interior
Bedrooms & bathrooms
- Bedrooms: 3
- Bathrooms: 2
- Full bathrooms: 2
Primary bedroom
- Features: Ceiling Fan(s), Dual Sinks, Double Vanity, En Suite Bathroom, Jetted Tub, Separate Shower, Walk-In Closet(s)
- Level: First
- Dimensions: 15 x 14
Bedroom
- Features: Walk-In Closet(s)
- Level: First
- Dimensions: 10 x 11
Bedroom
- Features: Walk-In Closet(s)
- Level: First
- Dimensions: 10 x 11
Kitchen
- Features: Breakfast Bar, Built-in Features, Eat-in Kitchen, Kitchen Island, Pantry, Stone Counters
- Level: First
- Dimensions: 11 x 12
Living room
- Features: Ceiling Fan(s), Fireplace
- Level: First
- Dimensions: 16 x 17
Heating
- Central, Fireplace(s), Natural Gas
Appliances
- Included: Dishwasher, Gas Cooktop, Disposal, Gas Oven, Gas Range, Gas Water Heater, Microwave
Features
- Decorative/Designer Lighting Fixtures, Double Vanity, Eat-in Kitchen, Kitchen Island, Open Floorplan, Pantry, Walk-In Closet(s)
- Flooring: Ceramic Tile
- Windows: Window Coverings
- Has basement: No
- Number of fireplaces: 1
- Fireplace features: Decorative, Gas, Living Room
Interior area
- Total interior livable area: 1,553 sqft
Property
Parking
- Total spaces: 2
- Parking features: Converted Garage, Covered, Door-Single, Garage, Garage Door Opener
- Attached garage spaces: 2
Features
- Levels: One
- Stories: 1
- Patio & porch: Covered
- Pool features: None
- Fencing: Fenced,Wood
Lot
- Size: 6,098 Square Feet
Details
- Parcel number: R194756
Construction
Type & style
- Home type: SingleFamily
- Architectural style: Traditional,Detached
- Property subtype: Single Family Residence
Materials
- Brick
- Foundation: Slab
- Roof: Composition
Condition
- Year built: 1998
Utilities & green energy
- Sewer: Public Sewer
- Water: Public
- Utilities for property: Sewer Available, Water Available
Community & HOA
Community
- Subdivision: Midway Meadows Ph 2
HOA
- Has HOA: No
Location
- Region: Dallas
Financial & listing details
- Tax assessed value: $446,890
- Annual tax amount: $8,191
- Date on market: 8/7/2026
- Cumulative days on market: 28 days
- Listing terms: Conventional
Price history
| Date | Event | Price |
|---|---|---|
| 9/29/2026 | Sold | -- |
Source: NTREIS #21353304 Report a problem | ||
| 9/9/2026 | Pending sale | $425,000$274/sqft |
Source: NTREIS #21353304 Report a problem | ||
| 8/31/2026 | Contingent | $425,000$274/sqft |
Source: NTREIS #21353304 Report a problem | ||
| 8/7/2026 | Listed for sale | $425,000+10.4%$274/sqft |
Source: NTREIS #21353304 Report a problem | ||
| 2/10/2022 | Sold | -- |
Source: NTREIS #14734476 Report a problem | ||
| 1/11/2022 | Pending sale | $385,000$248/sqft |
Source: NTREIS #14734476 Report a problem | ||
| 1/5/2022 | Listed for sale | $385,000+102.6%$248/sqft |
Source: NTREIS #14734476 Report a problem | ||
| 8/30/2013 | Listing removed | $190,000$122/sqft |
Source: Dave Perry Miller & Associates - An Ebby Halliday Company #11986836 Report a problem | ||
| 7/10/2013 | Listed for sale | $190,000$122/sqft |
Source: Dave Perry Miller & Associates - An Ebby Halliday Company #11986836 Report a problem | ||
Public tax history
| Year | Property taxes | Tax assessment |
|---|---|---|
| 2025 | $822 +4.6% | $446,890 +5.6% |
| 2024 | $785 -0.9% | $423,000 |
| 2023 | $792 +10.3% | $423,000 +28.1% |
| 2022 | $718 +23.5% | $330,105 +32.4% |
| 2021 | $581 +3.7% | $249,395 +0.1% |
| 2020 | $560 +3.6% | $249,052 +3.8% |
| 2019 | $541 -2.2% | $240,000 -2% |
| 2018 | $553 -87.1% | $244,953 +4.3% |
| 2017 | $4,288 | $234,792 +14.8% |
| 2016 | $4,288 +5.6% | $204,595 +8.8% |
| 2015 | $4,060 | $188,000 -2.2% |
| 2014 | $4,060 | $192,289 +19.4% |
| 2013 | $4,060 | $161,029 -5.2% |
| 2012 | -- | $169,875 -3.7% |
| 2011 | -- | $176,463 -0.8% |
| 2010 | -- | $177,908 +0.4% |
| 2009 | -- | $177,150 +4.9% |
| 2007 | $392 -5.9% | $168,880 |
| 2006 | $416 -3.3% | $168,880 |
| 2005 | $430 | $168,880 +5% |
| 2004 | -- | $160,790 +1.9% |
| 2003 | -- | $157,786 -0.1% |
| 2002 | -- | $157,880 +3.4% |
| 2001 | -- | $152,739 |
Find assessor info on the county website
Neighborhood: 75287
Nearby homes
- $388,6003 bd2 ba1.6k sqft3606 Rodale Way, Dallas, TX 75287Off Market
- $375,500-- bd2 ba1.5k sqft3614 Rodale Way, Dallas, TX 75287Off Market
- $376,7003 bd2 ba1.5k sqft3618 Rodale Way, Dallas, TX 75287Off Market
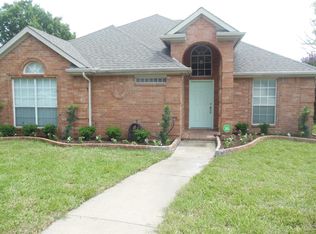
- $435,4003 bd2 ba2k sqft3602 Rodale Way, Dallas, TX 75287Off Market
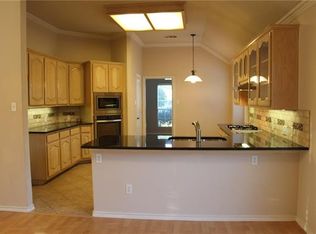
- $653,4005 bd4 ba4k sqft3615 White River Dr, Dallas, TX 75287Off Market
- $498,4003 bd2 ba2.5k sqft3621 White River Dr, Dallas, TX 75287Off Market
- $360,8003 bd2 ba1.4k sqft3622 Rodale Way, Dallas, TX 75287Off Market
- $575,0004 bd3 ba2.8k sqft3609 White River Dr, Dallas, TX 75287For Sale
Nearby schools
GreatSchools rating
- 3/10McWorther Elementary SchoolGrades: PK-5Distance: 0.3 mi
- 3/10Polk Middle SchoolGrades: 6-8Distance: 3.2 mi
- 4/10Smith High SchoolGrades: 9-12Distance: 2.9 mi
Schools provided by the listing agent
- Elementary: Mcwhorter
- Middle: Polk
- High: Smith
- District: Carrollton-Farmers Branch ISD
Source: NTREIS. This data may not be complete. We recommend contacting the local school district to confirm school assignments for this home.
Get a cash offer in 3 minutes
Find out how much your home could sell for in as little as 3 minutes with a no-obligation cash offer.
Estimated market value
$417,600
Get a cash offer in 3 minutes
Find out how much your home could sell for in as little as 3 minutes with a no-obligation cash offer.
Estimated market value
$417,600
- Texas
- Denton County
- Dallas
- 75287
- 3610 Rodale Way
