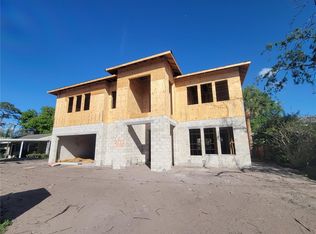
Under Construction. Nestled on a spacious 75x115 lot on a quiet South Tampa street, this thoughtfully designed home blends luxury and functionality. Offering five bedrooms, four bathrooms, a grand bonus room, an office, and an oversized two-car garage, the property also features a beautiful pool and spa, ideal for relaxation or entertaining. The first floor includes a chef-inspired kitchen with custom all-wood cabinetry, quartz countertops, and premium Thermador appliances, as well as a versatile office, a large guest bedroom, a pool bath, a formal dining room, and an expansive Great Room perfect for gatherings. Upstairs, the grand master suite is complemented by three additional bedrooms, a large laundry room, and a generous bonus room, alongside two well-appointed full bathrooms. High-end finishes elevate the home, including 7 1/4" crown molding and baseboards, coffered ceilings, wainscoting, 10-foot ceilings on both levels, 7" plank wood floors throughout, porcelain tile in the bathrooms, and solid core doors. Constructed with all-block construction, impact-resistant windows and doors, and a combination of shingle and metal roofing, this home is built to last. Completion is projected for March 2025—don’t miss this opportunity to own a truly remarkable home in one of Tampa’s most desirable locations!
Sold for $2,125,000
$2,125,000
3610 S GRADY AVENUE, TAMPA, FL 33629
5beds
4,172sqft
Single Family Residence
Built in 2025
8,625 Square Feet Lot
$2,206,800 Zestimate®
$509/sqft
$7,746 Estimated rent
Home value
$2,206,800
$1.99M - $2.45M
$7,746/mo
Zestimate® history
Owner options
List your home for rent
$7,746/mo
Rent Zestimate®
Find your next renter with Zillow Rental Manager. Plus, with online applications, you can quickly screen prospective tenants – for free.
$7,746/mo
Rent Zestimate®
Refinance and save
$14,587/mo
Est. payment
Refinancing to a lower rate could help reduce your monthly payments and save thousands over the life of the loan.
$14,587/mo
Est. payment
Explore your selling options
Work with a Zillow partner agent
Leverage their expertise and Zillow's premium Showcase listings to get your home seen by more buyers.
Get startedList with your own agent
Get your home in front of millions of buyers by listing it on Zillow.
Learn how to do itSell it yourself
Take full control of how buyers see your home on Zillow by listing For Sale by Owner (FSBO).
List your homeWhat's special
Versatile officeQuartz countertopsGrand master suiteHigh-end finishesPremium thermador appliancesChef-inspired kitchenExpansive great room
Zillow last checked:
Listing updated:
Listed by:
B G Holmberg, PA 813-839-3800,
SMITH & ASSOCIATES REAL ESTATE 813-839-3800
Bought with:
Svetlana Chirilova, 3388978
KELLER WILLIAMS TAMPA CENTRAL
Source: Stellar MLS,MLS#: TB8338822 Originating MLS: Suncoast Tampa
Originating MLS: Suncoast Tampa
Facts & features
Interior
Bedrooms & bathrooms
- Bedrooms: 5
- Bathrooms: 5
- Full bathrooms: 4
- 1/2 bathrooms: 1
Rooms
- Room types: Bonus Room, Den/Library/Office, Dining Room, Utility Room, Media Room
Primary bedroom
- Features: Walk-In Closet(s)
- Level: Second
- Area: 306 Square Feet
- Dimensions: 18x17
Bedroom 2
- Features: Storage Closet
- Level: Second
- Area: 168 Square Feet
- Dimensions: 14x12
Bedroom 3
- Features: Walk-In Closet(s)
- Level: Second
- Area: 169 Square Feet
- Dimensions: 13x13
Bedroom 4
- Features: Walk-In Closet(s)
- Level: Second
- Area: 132 Square Feet
- Dimensions: 12x11
Bonus room
- Features: No Closet
- Level: Second
- Area: 374 Square Feet
- Dimensions: 22x17
Dining room
- Level: First
- Area: 168 Square Feet
- Dimensions: 14x12
Great room
- Level: First
- Area: 342 Square Feet
- Dimensions: 19x18
Kitchen
- Features: Pantry
- Level: First
- Area: 208 Square Feet
- Dimensions: 16x13
Office
- Level: First
- Area: 156 Square Feet
- Dimensions: 13x12
Heating
- Central, Zoned
Cooling
- Central Air, Zoned
Appliances
- Included: Bar Fridge, Oven, Cooktop, Dishwasher, Disposal, Exhaust Fan, Microwave, Range Hood, Tankless Water Heater
- Laundry: Electric Dryer Hookup, Gas Dryer Hookup, Inside, Laundry Room, Upper Level
Features
- Dry Bar, Eating Space In Kitchen, High Ceilings, Kitchen/Family Room Combo, Open Floorplan, PrimaryBedroom Upstairs, Solid Surface Counters, Solid Wood Cabinets, Stone Counters, Thermostat, Tray Ceiling(s), Walk-In Closet(s)
- Flooring: Engineered Hardwood, Tile, Hardwood
- Doors: Outdoor Kitchen, Sliding Doors
- Windows: Double Pane Windows, Storm Window(s), Low Emissivity Windows
- Has fireplace: No
Interior area
- Total structure area: 4,906
- Total interior livable area: 4,172 sqft
Property
Parking
- Total spaces: 2
- Parking features: Driveway, Garage Door Opener
- Attached garage spaces: 2
- Has uncovered spaces: Yes
Features
- Levels: Two
- Stories: 2
- Patio & porch: Covered, Front Porch, Rear Porch
- Exterior features: Irrigation System, Outdoor Kitchen, Private Mailbox, Rain Gutters
- Has private pool: Yes
- Pool features: Gunite, In Ground, Lighting, Salt Water, Tile
- Has spa: Yes
- Spa features: Heated, In Ground
- Fencing: Fenced,Vinyl
Lot
- Size: 8,625 Square Feet
- Dimensions: 75 x 115
- Features: City Lot, Landscaped, Level, Near Public Transit
- Residential vegetation: Trees/Landscaped
Details
- Parcel number: A3329183TZ00000000067.0
- Zoning: RS-60
- Special conditions: None
Construction
Type & style
- Home type: SingleFamily
- Property subtype: Single Family Residence
Materials
- Block, Cement Siding, HardiPlank Type, Stucco
- Foundation: Slab
- Roof: Metal,Shingle
Condition
- Under Construction
- New construction: Yes
- Year built: 2025
Details
- Builder model: 4712
- Builder name: Momentum Homes, LLC
Utilities & green energy
- Sewer: Public Sewer
- Water: Public
- Utilities for property: Electricity Connected, Natural Gas Connected, Public, Sewer Connected, Street Lights, Underground Utilities, Water Connected
Community & HOA
Community
- Security: Smoke Detector(s)
- Pet fee: $0 monthly
- Subdivision: BEL MAR REV UNIT 6
HOA
- Has HOA: No
Location
- Region: Tampa
Financial & listing details
- Price per square foot: $509/sqft
- Tax assessed value: $350,089
- Annual tax amount: $9,235
- Date on market: 1/15/2025
- Cumulative days on market: 34 days
- Listing terms: Cash,Conventional
- Ownership: Fee Simple
- Total actual rent: 0
- Electric utility on property: Yes
- Road surface type: Paved
Price history
| Date | Event | Price |
|---|---|---|
| 4/4/2025 | Sold | $2,125,000-3.2%$509/sqft |
Source:  Stellar MLS #TB8338822 Report a problem Stellar MLS #TB8338822 Report a problem | ||
| 2/19/2025 | Pending sale | $2,195,000$526/sqft |
Source: Stellar MLS #TB8338822 Report a problem | ||
| 2/7/2025 | Price change | $2,195,000-4.4%$526/sqft |
Source: Stellar MLS #TB8338822 Report a problem | ||
| 1/15/2025 | Listed for sale | $2,295,000+295.7%$550/sqft |
Source: Stellar MLS #TB8338822 Report a problem | ||
| 2/22/2024 | Sold | $580,000+96.6%$139/sqft |
Source: Stellar MLS #T3499822 Report a problem | ||
| 3/29/2018 | Listing removed | $1,700 |
Source: BHHS FLORIDA PROPERTIES GROUP #T2930915 Report a problem | ||
| 3/12/2018 | Price change | $1,700-5.6% |
Source: Berkshire Hathaway Home Services Florida Properties Group Report a problem | ||
| 2/24/2018 | Listed for rent | $1,800 |
Source: BHHS FLORIDA PROPERTIES GROUP Report a problem | ||
| 7/8/2005 | Sold | $295,000$71/sqft |
Source: Public Record Report a problem | ||
Public tax history
| Year | Property taxes | Tax assessment |
|---|---|---|
| 2025 | $6,947 -24.8% | $350,089 |
| 2024 | $9,235 +3.3% | $350,089 -23.3% |
| 2023 | $8,938 +5.2% | $456,639 +5.9% |
| 2022 | $8,496 +29.8% | $431,016 +33.3% |
| 2021 | $6,543 +3.9% | $323,230 +4.6% |
| 2020 | $6,296 +233.9% | $308,918 +139.8% |
| 2019 | $1,885 | $128,840 +1.9% |
| 2018 | $1,885 +1.5% | $126,438 -53% |
| 2017 | $1,858 +2.3% | $268,798 +121.6% |
| 2016 | $1,817 +3.5% | $121,290 +0.7% |
| 2015 | $1,756 +4.9% | $120,447 +0.8% |
| 2014 | $1,674 | $119,491 +1.5% |
| 2013 | $1,674 +1.5% | $117,725 +1.7% |
| 2012 | $1,650 -7.6% | $115,757 -5% |
| 2011 | $1,785 +3.3% | $121,838 +1.5% |
| 2010 | $1,728 -17.4% | $120,037 -11.9% |
| 2009 | $2,091 -43.9% | $136,328 -35.5% |
| 2008 | $3,729 -19.3% | $211,506 -11.6% |
| 2007 | $4,622 -6% | $239,200 +2.5% |
| 2006 | $4,916 +283.5% | $233,366 +204.5% |
| 2005 | $1,282 | $76,636 +3% |
| 2004 | -- | $74,404 +1.9% |
| 2003 | -- | $73,017 +2.4% |
| 2002 | -- | $71,306 +1.6% |
| 2001 | -- | $70,183 -19.3% |
| 2000 | $1,099 | $86,950 |
Find assessor info on the county website
Neighborhood: Virginia Park
Nearby homes
- $1,641,5175 bd4 ba3.5k sqft3612 S Grady Ave, Tampa, FL 33629Sold
- $723,1003 bd2 ba1.8k sqft3606 S Grady Ave, Tampa, FL 33629Off Market
- $742,5004 bd3 ba2.2k sqft3615 W Tampa Cir, Tampa, FL 33629Off Market
- $1,056,9005 bd4 ba2.9k sqft3617 W Tampa Cir, Tampa, FL 33629Off Market
- $528,4003 bd2 ba1.5k sqft3614 S Grady Ave, Tampa, FL 33629Off Market
- $1,420,1005 bd4 ba3.3k sqft3609 S Grady Ave, Tampa, FL 33629Off Market
- $1,281,7005 bd4 ba3.3k sqft3611 S Grady Ave, Tampa, FL 33629Off Market
- $749,4004 bd2 ba1.7k sqft3619 W Tampa Cir, Tampa, FL 33629Off Market
Nearby schools
GreatSchools rating
- 10/10Roosevelt Elementary SchoolGrades: PK-5Distance: 0.9 mi
- 10/10Coleman Middle SchoolGrades: 6-8Distance: 1.3 mi
- 8/10Plant High SchoolGrades: 9-12Distance: 1 mi
Schools provided by the listing agent
- Elementary: Roosevelt-HB
- Middle: Coleman-HB
- High: Plant-HB
Source: Stellar MLS. This data may not be complete. We recommend contacting the local school district to confirm school assignments for this home.
Get a cash offer in 3 minutes
Find out how much your home could sell for in as little as 3 minutes with a no-obligation cash offer.
Estimated market value
$2,206,800
Get a cash offer in 3 minutes
Find out how much your home could sell for in as little as 3 minutes with a no-obligation cash offer.
Estimated market value
$2,206,800
- Florida
- Hillsborough County
- Tampa
- 33629
- Virginia Park
- 3610 S GRADY AVENUE
Nearby cities
Nearby neighborhoods
Nearby zip codes
Other Tampa Topics
