Charming Home in the Highly Desirable Three Springs Neighborhood of Westlake Village! Discover the perfect combination of comfort and style in this delightful 4-bedroom, 3-bathroom home with a huge upstairs bonus room, ideally situated on a peaceful cul-de-sac in the sought-after Three Springs community. Step into the welcoming foyer with soaring vaulted ceilings that lead to light-filled living spaces. The formal living room features a cathedral ceiling and large windows that bathe the space in natural light, while the adjacent formal dining room overlooks the backyard, making it perfect for gatherings. At the heart of the home, the spacious kitchen offers ample cabinetry, a walk-in pantry, and a bay window that invites natural light. It flows seamlessly into the spacious family room, creating a warm and inviting space for everyday living. A convenient downstairs bedroom with a large closet and adjacent full bathroom offers flexibility for guests or family members. Upstairs, the huge primary suite is a relaxing retreat, complete with a fireplace, private balcony, and an en-suite bathroom featuring dual sinks, a walk-in shower, a soaking tub, and a roomy walk-in closet. The extra-large bonus room upstairs, with high ceilings and a fireplace, provides endless possibilities for a game room, home office, or additional living space. Two generously sized secondary bedrooms and a full hall bath complete the second floor. Step outside to enjoy the beautifully landscaped backyard, featuring a sparkling pool and spa, a spacious side yard for added privacy, and multiple seating areas. A gazebo and built-in BBQ area make this backyard ideal for outdoor entertaining or quiet relaxation. Additional features include a laundry/mudroom and plenty of storage throughout and direct access to the three-car garage. Located in the scenic and family-friendly community close to the lake, shopping, dining, and wine tasting options in Westlake Village and beyond. As part of the highly regarded Las Virgenes Unified School District, this home offers an exceptional opportunity to enjoy all that the area has to offer. Don't miss your chance to make this wonderful home your own!
Sold for $2,030,000
Listed by: RE/MAX One • Mona Golastani • Contact: 818-577-3334
Bought with: Real Brokerage Technologies
$2,030,000
3610 Sandpiper Ct, Westlake Village, CA 91361
4beds
3,337sqft
Single Family Residence
Built in 1989
0.33 Acres Lot
$2,155,500 Zestimate®
$608/sqft
$9,000 Estimated rent
Home value
$2,155,500
$1.94M - $2.39M
$9,000/mo
Zestimate® history
Owner options
List your home for rent
$9,000/mo
Rent Zestimate®
Find your next renter with Zillow Rental Manager. Plus, with online applications, you can quickly screen prospective tenants – for free.
$9,000/mo
Rent Zestimate®
Refinance and save
$13,105/mo
Est. payment
Refinancing to a lower rate could help reduce your monthly payments and save thousands over the life of the loan.
$13,105/mo
Est. payment
Explore your selling options
Work with a Zillow partner agent
Leverage their expertise and Zillow's premium Showcase listings to get your home seen by more buyers.
Get startedList with your own agent
Get your home in front of millions of buyers by listing it on Zillow.
Learn how to do itSell it yourself
Take full control of how buyers see your home on Zillow by listing For Sale by Owner (FSBO).
List your homeWhat's special
Sparkling pool and spaBuilt-in bbq areaPrivate balconyBeautifully landscaped backyardSpacious side yardEn-suite bathroomPeaceful cul-de-sac
Zillow last checked:
Listing updated:
Listed by:
Mona Golastani DRE #01505983 818-577-3334,
RE/MAX One
Bought with:
Bernadette Straatsma, DRE #01993932
Real Brokerage Technologies
Source: CRMLS,MLS#: SR24250498 Originating MLS: California Regional MLS
Originating MLS: California Regional MLSFacts & features
Interior
Bedrooms & bathrooms
- Bedrooms: 4
- Bathrooms: 3
- Full bathrooms: 3
- Main level bathrooms: 1
- Main level bedrooms: 1
Rooms
- Room types: Family Room
Kitchen
- Features: Kitchen Island
Heating
- Central
Cooling
- Central Air
Appliances
- Laundry: Laundry Room
Features
- Built-in Features, High Ceilings
- Has fireplace: Yes
- Fireplace features: Family Room
- Common walls with other units/homes: No Common Walls
Interior area
- Total interior livable area: 3,337 sqft
Property
Parking
- Total spaces: 3
- Parking features: Direct Access, Garage
- Attached garage spaces: 3
Features
- Levels: Two
- Stories: 2
- Entry location: 1
- Patio & porch: Patio
- Has private pool: Yes
- Pool features: Private
- Has spa: Yes
- Spa features: Private
- Has view: Yes
- View description: None
Lot
- Size: 0.33 Acres
Details
- Parcel number: 2059034025
- Zoning: WVRPD4OOOO.9U*
- Special conditions: Trust
Construction
Type & style
- Home type: SingleFamily
- Property subtype: Single Family Residence
Condition
- New construction: No
- Year built: 1989
Utilities & green energy
- Sewer: Public Sewer
- Water: Public
Community & HOA
Community
- Features: Lake, Sidewalks
- Subdivision: Colonnade (752)
HOA
- Has HOA: Yes
- Amenities included: Maintenance Grounds
- HOA fee: $225 annually
- HOA name: Three Springs
- HOA phone: 805-499-7800
Location
- Region: Westlake Village
Financial & listing details
- Price per square foot: $608/sqft
- Tax assessed value: $2,070,600
- Date on market: 12/18/2024
- Cumulative days on market: 8 days
- Listing terms: Cash,Cash to New Loan,Conventional
Price history
| Date | Event | Price |
|---|---|---|
| 1/24/2025 | Sold | $2,030,000+6.9%$608/sqft |
Source:  CRMLS #SR24250498 Report a problem CRMLS #SR24250498 Report a problem | ||
| 12/28/2024 | Contingent | $1,899,000$569/sqft |
Source: CRMLS #SR24250498 Report a problem | ||
| 12/18/2024 | Listed for sale | $1,899,000$569/sqft |
Source: CRMLS #SR24250498 Report a problem | ||
Public tax history
| Year | Property taxes | Tax assessment |
|---|---|---|
| 2026 | -- | $2,070,600 +142.7% |
| 2025 | $10,868 +9.5% | $853,128 +2% |
| 2024 | $9,924 +1.8% | $836,400 +301.2% |
| 2023 | $9,751 +234.9% | $208,496 +2% |
| 2022 | $2,912 +1.1% | $204,409 +2% |
| 2021 | $2,881 +1% | $200,402 +1% |
| 2020 | $2,852 | $198,348 +2% |
| 2019 | $2,852 +8.1% | $194,460 +2% |
| 2018 | $2,639 | $190,648 +2% |
| 2017 | $2,639 +1.8% | $186,911 +2% |
| 2016 | $2,594 +4.6% | $183,247 +1.5% |
| 2015 | $2,479 +2.1% | $180,495 +2% |
| 2014 | $2,428 | $176,960 +2.5% |
| 2012 | -- | $172,708 +2% |
| 2011 | -- | $169,323 +0.8% |
| 2010 | -- | $168,058 -0.2% |
| 2009 | -- | $168,458 +2% |
| 2008 | -- | $165,156 +2% |
| 2007 | -- | $161,918 +2% |
| 2006 | -- | $158,744 |
| 2005 | -- | $158,744 +4% |
| 2004 | -- | $152,583 +1.9% |
| 2003 | -- | $149,788 +2% |
| 2002 | -- | $146,852 +4% |
| 2000 | -- | $141,152 |
Find assessor info on the county website
Neighborhood: 91361
Nearby homes
- $2,509,2004 bd3 ba3k sqft3614 Sandpiper Ct, Westlake Village, CA 91361Off Market
- $2,349,4004 bd3 ba3.2k sqft32519 Fallview Rd, Westlake Village, CA 91361Off Market
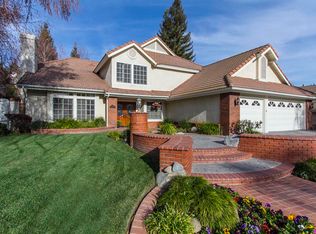
- $2,407,7004 bd3 ba3.3k sqft32527 Fallview Rd, Westlake Village, CA 91361Off Market
- $2,073,4004 bd3 ba2.2k sqft32507 Fallview Rd, Westlake Village, CA 91361Off Market
- $2,494,7004 bd3 ba3.2k sqft3616 Sandpiper Ct, Westlake Village, CA 91361Off Market
- $2,745,4005 bd5 ba3.9k sqft32495 Timberridge Ct, Westlake Village, CA 91361Off Market
- $1,997,4004 bd3 ba2.4k sqft3603 Sandpiper Ct, Westlake Village, CA 91361Off Market
- $2,362,6004 bd3 ba3.3k sqft3620 Sandpiper Ct, Westlake Village, CA 91361Off Market
Nearby schools
GreatSchools rating
- 8/10White Oak Elementary SchoolGrades: K-5Distance: 1.1 mi
- 7/10Lindero Canyon Middle SchoolGrades: 6-8Distance: 3 mi
- 9/10Agoura High SchoolGrades: 9-12Distance: 4.9 mi
Get a cash offer in 3 minutes
Find out how much your home could sell for in as little as 3 minutes with a no-obligation cash offer.
Estimated market value
$2,155,500
Get a cash offer in 3 minutes
Find out how much your home could sell for in as little as 3 minutes with a no-obligation cash offer.
Estimated market value
$2,155,500
- California
- Los Angeles County
- Westlake Village
- 91361
- 3610 Sandpiper Ct
Nearby cities
Nearby zip codes
Other Westlake Village Topics
- Apartments for Rent in 91361
- Houses for Sale in 91361
- Houses for Rent in 91361
- 91361 Real Estate
- Westlake Village Condos
- Houses for Sale in Westlake Village
- Newest Listings in Westlake Village
- Westlake Village Home Values
- Westlake Village Real Estate Agents
- Westlake Village Refinance
- Westlake Village Mortgage Rates
