Skip main navigation
Off market
  • $189,300

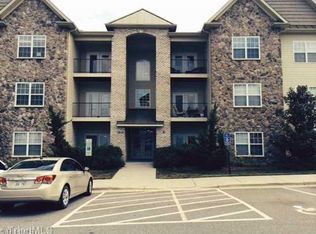
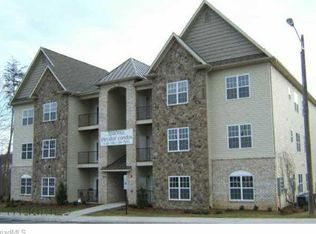
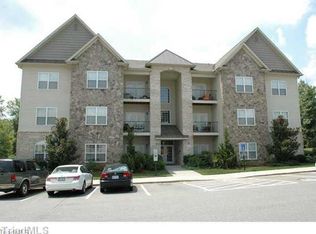
    3610 Spanish Peak #2D, High Point, NC 27265

    2beds
    1,242sqft
    Stick/Site Built, Residential, Condominium
    Built in 2006
    -- sqft lot
    $189,300 Zestimate®
    $--/sqft
    $1,481 Estimated rent

    Home value

    $189,300

    $174,000 - $204,000

    $1,481/mo

    Zestimate® history
    Loading
    Loading...

    Owner options

    List your home for rent

    $1,481/mo

    Rent Zestimate®

    Find your next renter with Zillow Rental Manager. Plus, with online applications, you can quickly screen prospective tenants – for free.

    Learn more

    $1,481/mo

    Rent Zestimate®

    Refinance and save

    $1,341/mo

    Est. payment

    Refinancing to a lower rate could help reduce your monthly payments and save thousands over the life of the loan.

    See today's rates

    $1,341/mo

    Est. payment

    Explore your selling options

    Work with a Zillow partner agent

    Leverage their expertise and Zillow's premium Showcase listings to get your home seen by more buyers.

    Get started

    List with your own agent

    Get your home in front of millions of buyers by listing it on Zillow.

    Learn how to do it

    Sell it yourself

    Take full control of how buyers see your home on Zillow by listing For Sale by Owner (FSBO).

    List your home

    What's special

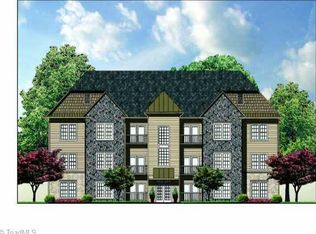
    NEW INCENTIVES! Roomy Elev. Condos. Open plan feat. great kitch w/appl. pkg. Inviting liv. area. Optn'l 3rd bedrm or keeping rm. HURRY, if UC by 5/31 FREE Wash/Dryer; Free HOA for 6 mos; Free Blinds*; & NO Clos.Costs w/pref lend/atty. See Agent Only.

    This property is not currently displayed as for sale or rent on Zillow. This may be different from what's on other websites or public sources.

    Zillow last checked:

    Listing updated:

    Listed by:

    Valerie Goins Whitfield 336-339-7653,

    Builder Services Inc

    Bought with:

    Sheila D. Anthony

    Builder Services Inc

    Source: Triad MLS,MLS#: G413817MLS Logo

    Facts & features

    Interior

    Bedrooms & bathrooms
    • Bedrooms: 2
    • Bathrooms: 2
    • Full bathrooms: 2
    • Main level bathrooms: 2
    Bedroom 2
    • Level: Main
    • Dimensions: 11 x 14.5
    Other
    • Level: Main
    • Dimensions: 11 x 18.5
    Entry
    • Level: Main
    • Dimensions: 5 x 5.5
    Other
    • Level: Main
    • Dimensions: 8.5 x 14
    Kitchen
    • Level: Main
    • Dimensions: 8.5 x 13.5
    Laundry
    • Level: Main
    Living room
    • Level: Main
    • Dimensions: 15.5 x 21.5
    Heating
    • Heat Pump, Electric
    Cooling
    • Central Air
    Appliances
    • Included: Microwave, Dishwasher, Disposal, Electric Water Heater
    • Laundry: Dryer Connection, Washer Hookup
    Features
    • Dead Bolt(s), Kitchen Island, Pantry, Separate Shower
    • Flooring: Carpet, Vinyl
    • Doors: Insulated Doors
    • Windows: Insulated Windows
    • Has basement: No
    • Has fireplace: No
    Interior area
    • Total structure area: 1,242
    • Total interior livable area: 1,242 sqft

    Property

    Features
    • Levels: One
    • Stories: 1
    • Entry location: Main
    • Exterior features: Balcony, Sprinkler System
    • Fencing: None
    Lot
    • Size: 0.01 Acres
    • Features: Near Public Transit
    Details
    • Zoning: CU PDR 97-28
    • Other equipment: Irrigation Equipment

    Construction

    Type & style
    • Home type: Condo
    • Property subtype: Stick/Site Built, Residential, Condominium
    Materials
    • Brick, Stone, Vinyl Siding
    • Foundation: Slab
    Condition
    • New Construction
    • New construction: Yes
    • Year built: 2006

    Utilities & green energy

    • Sewer: Public Sewer
    • Water: Public

    Community & HOA

    Community
    • Security: Security System, Smoke Detector(s)
    • Subdivision: Hickswood Crossing
    HOA
    • Has HOA: Yes
    • HOA fee: $115 monthly
    Location
    • Region: High Point

    Financial & listing details

    • Date on market: 11/7/2006
    • Listing agreement: Exclusive Right To Sell
    • Listing terms: Assumable

    Price history

    DateEventPrice
    7/27/2007Sold$123,900
    Source: Triad MLS #G413817 Report a problem

    Public tax history

    Tax history is unavailable.

    Neighborhood: 27265

    Nearby schools

    GreatSchools rating
    Schools provided by the listing agent
    • Elementary: Montlieu Avenue
    • Middle: Welborn
    • High: Andrews

    Source: Triad MLS. This data may not be complete. We recommend contacting the local school district to confirm school assignments for this home.

    Get a cash offer in 3 minutes
    Find out how much your home could sell for in as little as 3 minutes with a no-obligation cash offer.
    Estimated market value
    $189,300
    Get a cash offer in 3 minutes
    Find out how much your home could sell for in as little as 3 minutes with a no-obligation cash offer.
    Estimated market value
    $189,300