Skip main navigation
Off market
  • $537,900

    3610 Stone Cross Dr, Huntersville, NC 28078

    3beds
    2,821sqft
    SingleFamily
    Built in 2014
    8,319 Square Feet Lot
    $537,900 Zestimate®
    $191/sqft
    $3,012 Estimated rent

    Home value

    $537,900

    $511,000 - $565,000

    $3,012/mo

    Zestimate® history
    Loading
    Loading...

    Owner options

    List your home for rent

    $3,012/mo

    Rent Zestimate®

    Find your next renter with Zillow Rental Manager. Plus, with online applications, you can quickly screen prospective tenants – for free.

    Learn more

    $3,012/mo

    Rent Zestimate®

    Refinance and save

    $3,316/mo

    Est. payment

    Refinancing to a lower rate could help reduce your monthly payments and save thousands over the life of the loan.

    See today's rates

    $3,316/mo

    Est. payment

    Explore your selling options

    Work with a Zillow partner agent

    Leverage their expertise and Zillow's premium Showcase listings to get your home seen by more buyers.

    Get started

    List with your own agent

    Get your home in front of millions of buyers by listing it on Zillow.

    Learn how to do it

    Sell it yourself

    Take full control of how buyers see your home on Zillow by listing For Sale by Owner (FSBO).

    List your home

    What's special

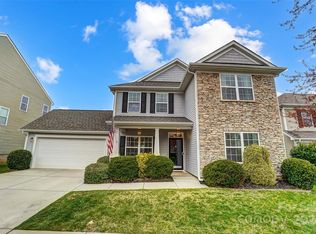
    Come home to a better-than-new, charming, double front porch southern home. The owner has a passion for interior design, and has put care and detail into every square inch of this beautiful home! Open and airy, the downstairs features upgraded 10ft ceilings, with 9ft ceilings upstairs. Chef’s kitchen recently remodeled, includes new marble-look quartz countertops, large custom island design, new faucet and deep granite sink, new cabinetry hardware, custom herringbone backsplash tile and more! The kitchen includes an island that seats 6 comfortably, and room for a large kitchen table that seats 8! There is a built-in desk area in the kitchen, perfect for working from home or homework! The entire interior of the home has been recently professionally repainted with high-end durable paint. Upgraded light fixtures throughout home. Custom built-in shelving in spacious living room, with gas fireplace. Upgraded laundry room with new butcher-block countertop and wood shelving. Landscaping in front and back of home recently upgraded, a large fenced in yard with 6ft privacy fence, large custom built raised cedar garden bed and pea gravel dream gardening area. This home includes four covered porches, to enjoy during every season! Owner’s suite includes tray ceiling, beautiful wallpaper, two walk-in closets, en suite bathroom with double sinks, separate bath and shower, and a private upper level porch right off of the bedroom with wood flooring! Second upstairs bath includes double sinks. All upstairs bedrooms feature walk-in closets. The upstairs loft has French doors that open to a large porch with wood floors. Beyond the main living room, kitchen and bedrooms, there are three flex spaces that can be used as an office, play room, second living room or guest spaces etc. Custom farmhouse barn doors have been added to one of the downstairs flex rooms, another boasts beautiful black French doors. The home is situated on a quiet private street that offers forever wild green space across the street, the perfect view from the front porches! Community amenities include: large pool, kid’s water playground, soccer fields, basketball hoop, volleyball court, playground, walking trails, clubhouse and more! This home has been well maintained and loved.

    This property is off market, which means it's not currently listed for sale or rent on Zillow. This may be different from what's available on other websites or public sources.

    Facts & features

    Interior

    Bedrooms & bathrooms
    • Bedrooms: 3
    • Bathrooms: 3
    • Full bathrooms: 2
    • 1/2 bathrooms: 1
    Heating
    • Forced air, Gas
    Cooling
    • Central, Other
    Appliances
    • Included: Dishwasher, Garbage disposal, Microwave, Range / Oven
    Features
    • Flooring: Carpet, Hardwood, Linoleum / Vinyl
    • Has fireplace: Yes
    Interior area
    • Total interior livable area: 2,821 sqft

    Property

    Parking
    • Total spaces: 2
    • Parking features: Garage - Attached
    Features
    • Exterior features: Vinyl, Brick
    Lot
    • Size: 8,319 Square Feet
    Details
    • Parcel number: 00939262

    Construction

    Type & style
    • Home type: SingleFamily
    Materials
    • Roof: Other
    Condition
    • Year built: 2014

    Community & HOA

    HOA
    • Has HOA: Yes
    • HOA fee: $60 monthly
    Location
    • Region: Huntersville

    Financial & listing details

    • Price per square foot: $191/sqft
    • Tax assessed value: $504,500
    • Annual tax amount: $3,842

    Price history

    DateEventPrice
    3/24/2021Listing removed--
    Source: Owner Report a problem
    11/9/2020Sold$370,000+0%$131/sqft
    Source: Public Record Report a problem
    10/9/2020Pending sale$369,900$131/sqft
    Source: Owner Report a problem
    10/2/2020Listed for sale$369,900+37.5%$131/sqft
    Source: Owner Report a problem
    11/21/2014Sold$269,000-0.3%$95/sqft
    Source: Public Record Report a problem
    9/7/2014Price change$269,900-1.5%$96/sqft
    Source: The Ryland Group #3003126 Report a problem
    8/30/2014Price change$274,005-2.1%$97/sqft
    Source: The Ryland Group #3003126 Report a problem
    8/15/2014Price change$279,945+1.3%$99/sqft
    Source: Ryland Homes Report a problem
    8/5/2014Price change$276,315+0.8%$98/sqft
    Source: Ryland Homes Report a problem
    6/19/2014Price change$274,005-6.8%$97/sqft
    Source: Ryland Homes Report a problem
    4/11/2014Price change$294,005+0.2%$104/sqft
    Source: Ryland Homes Report a problem
    4/1/2014Price change$293,530+0.7%$104/sqft
    Source: Ryland Homes Report a problem
    2/6/2014Price change$291,530+0.6%$103/sqft
    Source: Ryland Homes Report a problem
    2/4/2014Price change$289,703-3.3%$103/sqft
    Source: Ryland Homes Report a problem
    2/1/2014Price change$299,568+3.8%$106/sqft
    Source: Ryland Homes Report a problem
    1/25/2014Listed for sale$288,725$102/sqft
    Source: Ryland Homes Report a problem

    Public tax history

    YearProperty taxesTax assessment
    2025$3,842 +2.1%$504,500 +0.7%
    2024$3,763 $500,900
    2023-- $500,900 +57.2%
    2022$2,896 +0.6%$318,600
    2021$2,879 +1.2%$318,600 +0.3%
    2020$2,844 +0.2%$317,500
    2019$2,838 -2.3%$317,500 +28.3%
    2018$2,904 +1.3%$247,500
    2017$2,866 $247,500
    2016$2,866 $247,500 +395%
    2015$2,866 +411.5%$50,000
    2014$560 --
    2013-- $50,000
    Find assessor info on the county website

    Neighborhood: 28078

    Nearby schools

    GreatSchools rating
    Schools provided by the listing agent
    • Elementary: Barnette
    • Middle: Bradley
    • High: Hopewell

    Source: The MLS. This data may not be complete. We recommend contacting the local school district to confirm school assignments for this home.

    Get a cash offer in 3 minutes
    Find out how much your home could sell for in as little as 3 minutes with a no-obligation cash offer.
    Estimated market value
    $537,900
    Get a cash offer in 3 minutes
    Find out how much your home could sell for in as little as 3 minutes with a no-obligation cash offer.
    Estimated market value
    $537,900