MOTIVATED SELLER! Welcome to this beautiful contemporary home that has been thoughtfully designed and no detail has been left untouched. As you enter this home, you are immediately greeted by the wide-open living room with vaulted ceilings and a brick fireplace. Walk into the kitchen where you will find sparkling white granite countertops, white soft close cabinets, stainless steel appliances, and a pantry for storage. Enjoy your eat-in kitchen dining area, or right off the kitchen, you have your formal dining room with wainscot trim and custom modern light fixtures. Throughout the entire downstairs, you have hardwood floors and luxury vinyl plank. Upstairs, you have your primary bedroom accompanied by an ensuite bathroom, double closets, and an additional flex space that can be turned into an extra walk-in closet, office space, or whatever your heart desires. Step out back where you have your freshly painted deck and a tree-lined lot that gives you just enough space to enjoy nature's finest. The roof and water heater are less than 5 years old. The HVAC and thermostat have also been recently updated in the past few years. The Brandermill neighborhood provides beautiful amenities including lake access, public docks and boat launches, outdoor pools, golf courses, and so much more.
Sold for $435,000
Zillow last checked:
Listing updated:
Bought with:
Stephanie Napoleon, 0225255985
Real Broker LLC
Source: CVRMLS,MLS#: 2500013 Originating MLS: Central Virginia Regional MLS
Originating MLS: Central Virginia Regional MLSPrice history
| Date | Event | Price |
|---|---|---|
| 2/13/2025 | Sold | $435,000$201/sqft |
Source:  CVRMLS #2500013 Report a problem CVRMLS #2500013 Report a problem | ||
| 1/4/2025 | Pending sale | $435,000$201/sqft |
Source: CVRMLS #2500013 Report a problem | ||
| 1/1/2025 | Listed for sale | $435,000$201/sqft |
Source: CVRMLS #2500013 Report a problem | ||
| 12/13/2024 | Listing removed | $435,000$201/sqft |
Source: CVRMLS #2424918 Report a problem | ||
| 12/4/2024 | Listed for sale | $435,000$201/sqft |
Source: CVRMLS #2424918 Report a problem | ||
| 11/30/2024 | Pending sale | $435,000$201/sqft |
Source: CVRMLS #2424918 Report a problem | ||
| 11/19/2024 | Price change | $435,000-1.1%$201/sqft |
Source: CVRMLS #2424918 Report a problem | ||
| 10/26/2024 | Price change | $439,950-1.1%$203/sqft |
Source: CVRMLS #2424918 Report a problem | ||
| 10/11/2024 | Listed for sale | $445,000+29%$205/sqft |
Source: CVRMLS #2424918 Report a problem | ||
| 11/16/2021 | Sold | $345,000$159/sqft |
Source: CVRMLS #2130766 Report a problem | ||
| 10/12/2021 | Pending sale | $345,000$159/sqft |
Source: CVRMLS #2130766 Report a problem | ||
| 10/7/2021 | Listed for sale | $345,000+11.3%$159/sqft |
Source: CVRMLS #2130766 Report a problem | ||
| 11/4/2020 | Sold | $310,000-2.5%$143/sqft |
Source: CVRMLS #2028939 Report a problem | ||
| 9/29/2020 | Pending sale | $317,950$147/sqft |
Source: Hometown Realty #2028939 Report a problem | ||
| 9/24/2020 | Listed for sale | $317,950+53.6%$147/sqft |
Source: Hometown Realty #2028939 Report a problem | ||
| 1/14/2008 | Sold | $207,000-8.4%$95/sqft |
Source: Public Record Report a problem | ||
| 11/12/2007 | Listed for sale | $226,000+56.9%$104/sqft |
Source: ERA #2737393 Report a problem | ||
| 2/1/2002 | Sold | $144,000+32.1%$66/sqft |
Source: Public Record Report a problem | ||
| 12/29/1997 | Sold | $109,000+11.2%$50/sqft |
Source: Public Record Report a problem | ||
| 6/14/1996 | Sold | $98,000$45/sqft |
Source: Public Record Report a problem | ||
Nearby homes
- $450,0004 bd3 ba2.3k sqft3612 Stoney Ridge Trl, Midlothian, VA 23112Sold
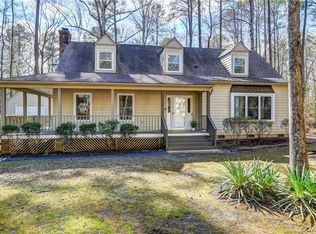
- $404,2003 bd3 ba1.6k sqft3608 Stoney Ridge Trl, Midlothian, VA 23112Off Market
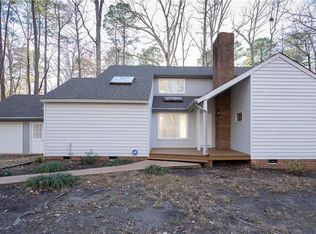
- $390,0004 bd3 ba2.2k sqft3611 Stoney Ridge Trl, Midlothian, VA 23112Sold
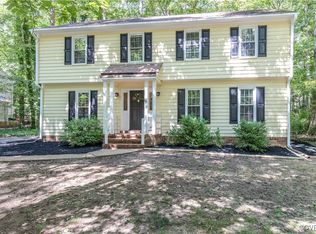
- $300,6004 bd2 ba2.6k sqft3609 Stoney Ridge Trl, Midlothian, VA 23112Off Market
Get a cash offer in 3 minutes
Find out how much your home could sell for in as little as 3 minutes with a no-obligation cash offer.
Estimated market value
$462,400
