Nestled in the highly desirable Jackson Hills community, this stunning home offers the perfect blend of comfort, style, and convenience! Rich engineered wood flooring flows seamlessly through the heart of the home, complemented by an open-concept layout and soaring ceilings that create a spacious and inviting atmosphere. The cozy living room features a striking accent wall and a warm fireplace, ideal for relaxing evenings. The gourmet kitchen is a chef’s dream, showcasing a large island, granite countertops, gas cooktop, pot and pan drawers, stainless steel appliances
The primary suite is a true retreat, highlighted by tray ceilings
Thoughtfully designed with upgrades throughout, this home features designer light fixtures, a butler’s pantry, built-in laundry cabinetry, outdoor eave outlets, a gas stub on the patio, and a full sprinkler system. Additional highlights include whole-house surge protection,
Prime location just minutes from George Bush Turnpike, Firewheel Town Center, and within walking distance to top-rated schools—this home is truly move-in ready!
Sold
Price Unknown
3610 Thunder Dr, Sachse, TX 75048
3beds
2,198sqft
Single Family Residence
Built in 2016
7,318 Square Feet Lot
$456,900 Zestimate®
$--/sqft
$2,459 Estimated rent
Home value
$456,900
$416,000 - $503,000
$2,459/mo
Zestimate® history
Owner options
List your home for rent
$2,459/mo
Rent Zestimate®
Find your next renter with Zillow Rental Manager. Plus, with online applications, you can quickly screen prospective tenants – for free.
$2,459/mo
Rent Zestimate®
Refinance and save
$220/mo
Est. payment
Refinancing to a lower rate could help reduce your monthly payments and save thousands over the life of the loan.
$220/mo
Est. payment
Explore your selling options
Work with a Zillow partner agent
Leverage their expertise and Zillow's premium Showcase listings to get your home seen by more buyers.
Get startedList with your own agent
Get your home in front of millions of buyers by listing it on Zillow.
Learn how to do itSell it yourself
Take full control of how buyers see your home on Zillow by listing For Sale by Owner (FSBO).
List your homeWhat's special
Warm fireplaceOutdoor eave outletsEngineered wood flooringStainless steel appliancesGranite countertopsSoaring ceilingsTray ceilings
Zillow last checked:
Listing updated:
Listed by:
Jay Lim 0714585,
Limvesting Realty 469-993-8080
Bought with:
Lily Nguyen
Mercedes Realtors
Source: NTREIS,MLS#: 20976157
Facts & features
Interior
Bedrooms & bathrooms
- Bedrooms: 3
- Bathrooms: 2
- Full bathrooms: 2
Primary bedroom
- Level: First
- Dimensions: 19 x 17
Living room
- Level: First
- Dimensions: 14 x 18
Appliances
- Included: Dishwasher, Gas Cooktop, Disposal
Features
- Granite Counters, High Speed Internet, Cable TV
- Has basement: No
- Number of fireplaces: 1
- Fireplace features: Gas
Interior area
- Total interior livable area: 2,198 sqft
Property
Parking
- Total spaces: 2
- Parking features: Additional Parking, Alley Access
- Attached garage spaces: 2
Features
- Levels: One
- Stories: 1
- Exterior features: Fire Pit
- Pool features: None
Lot
- Size: 7,318 Square Feet
Details
- Parcel number: 483003700N0210000
Construction
Type & style
- Home type: SingleFamily
- Architectural style: Detached
- Property subtype: Single Family Residence
Condition
- Year built: 2016
Utilities & green energy
- Sewer: Public Sewer
- Water: Public
- Utilities for property: Electricity Available, Sewer Available, Water Available, Cable Available
Community & HOA
Community
- Subdivision: Jackson Hills Ph 3b
HOA
- Has HOA: Yes
- Services included: All Facilities
- HOA fee: $220 semi-annually
- HOA name: Hills Meadows Emerald Forest
- HOA phone: 866-473-2753
Location
- Region: Sachse
Financial & listing details
- Tax assessed value: $455,490
- Annual tax amount: $10,178
- Date on market: 6/20/2025
- Cumulative days on market: 19 days
- Listing terms: Cash,Conventional,FHA,VA Loan
- Electric utility on property: Yes
Price history
| Date | Event | Price |
|---|---|---|
| 7/9/2025 | Sold | -- |
Source: NTREIS #20976157 Report a problem | ||
| 6/21/2025 | Pending sale | $460,000$209/sqft |
Source: NTREIS #20976157 Report a problem | ||
| 6/20/2025 | Contingent | $460,000$209/sqft |
Source: NTREIS #20976157 Report a problem | ||
| 6/20/2025 | Listed for sale | $460,000$209/sqft |
Source: NTREIS #20976157 Report a problem | ||
Public tax history
| Year | Property taxes | Tax assessment |
|---|---|---|
| 2025 | $5,023 +10.1% | $455,490 |
| 2024 | $4,563 +8.9% | $455,490 |
| 2023 | $4,188 +7.1% | $455,490 +17.5% |
| 2022 | $3,911 +2.7% | $387,500 +27.7% |
| 2021 | $3,809 +1.9% | $303,340 |
| 2020 | $3,737 -0.4% | $303,340 |
| 2019 | $3,753 -0.6% | $303,340 |
| 2018 | $3,777 +34.5% | $303,340 +209.3% |
| 2017 | $2,808 | $98,060 |
Find assessor info on the county website
Neighborhood: Jackson Hills
Nearby homes
- $439,5004 bd2 ba2.2k sqft3606 Thunder Dr, Sachse, TX 75048Off Market

- $539,3005 bd4 ba3.1k sqft3614 Thunder Dr, Sachse, TX 75048Off Market
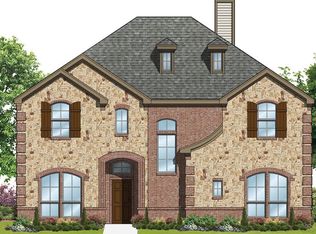
- $432,8003 bd2 ba2.2k sqft3618 Thunder Dr, Sachse, TX 75048Off Market
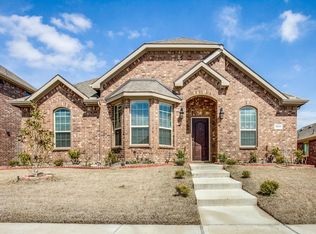
- $440,4004 bd2 ba2.2k sqft3602 Thunder Dr, Sachse, TX 75048Off Market
- $447,2004 bd3 ba2.2k sqft3625 Hudson Dr, Sachse, TX 75048Off Market
- $525,5005 bd4 ba3.1k sqft3621 Hudson Dr, Sachse, TX 75048Off Market
- $455,2004 bd2 ba2.1k sqft3629 Hudson Dr, Sachse, TX 75048Off Market
- $454,9004 bd4 ba2.7k sqft3607 Thunder Dr, Sachse, TX 75048Off Market
Nearby schools
GreatSchools rating
- 6/10Robert B Sewell Elementary SchoolGrades: PK-5Distance: 0.5 mi
- 7/10B G Hudson Middle SchoolGrades: 6-8Distance: 0.6 mi
- 6/10Sachse High SchoolGrades: 9-12Distance: 0.2 mi
Schools provided by the listing agent
- District: Garland ISD
Source: NTREIS. This data may not be complete. We recommend contacting the local school district to confirm school assignments for this home.
Get a cash offer in 3 minutes
Find out how much your home could sell for in as little as 3 minutes with a no-obligation cash offer.
Estimated market value
$456,900
Get a cash offer in 3 minutes
Find out how much your home could sell for in as little as 3 minutes with a no-obligation cash offer.
Estimated market value
$456,900
- Texas
- Dallas County
- Sachse
- 75048
- Jackson Hills
- 3610 Thunder Dr
Nearby cities
Nearby neighborhoods
Nearby zip codes
Other Sachse Topics
