Welcome home to Cherry Hill Estates Subdivision! This charming colonial located in the center of the cul-de-sac is sure to capture your attention. Upon entering through the front door you are greeted by spacious vaulted ceilings & new lighting throughout. There is also an abundance of natural light
that shines through the replacement windows completed in 2020. The main floor has a formal dining room & large kitchen that overlooks the spacious LR with wood burning fireplace, mud room/laundry room, ½ bath & a bonus room currently used as an office. The kitchen features new lighting, modern painted cabinets w/ new hardware, sink/faucet workstation, & black stainless steel appliances. Upstairs you will find 4 bedrooms. All bedrooms include newer ceiling fans, vibrant colors & either carpeted or laminate flooring. The oversized primary suite has a vaulted ceiling, with en-suite and a walk-in closet. The basement is partially finished with another ½ bath & plenty of space for your storage
Closed
$407,500
3610 Trailview Ct, Brunswick, OH 44212
4beds
3,416sqft
Single Family Residence
Built in 2001
0.31 Acres Lot
$478,500 Zestimate®
$119/sqft
$3,289 Estimated rent
Home value
$478,500
$455,000 - $502,000
$3,289/mo
Zestimate® history
Owner options
List your home for rent
$3,289/mo
Rent Zestimate®
Find your next renter with Zillow Rental Manager. Plus, with online applications, you can quickly screen prospective tenants – for free.
$3,289/mo
Rent Zestimate®
Refinance and save
$2,991/mo
Est. payment
Refinancing to a lower rate could help reduce your monthly payments and save thousands over the life of the loan.
$2,991/mo
Est. payment
Explore your selling options
Work with a Zillow partner agent
Leverage their expertise and Zillow's premium Showcase listings to get your home seen by more buyers.
Get startedList with your own agent
Get your home in front of millions of buyers by listing it on Zillow.
Learn how to do itSell it yourself
Take full control of how buyers see your home on Zillow by listing For Sale by Owner (FSBO).
List your homeWhat's special
Hot tubFormal dining roomBonus roomVibrant colorsLarge storage shedWalk-in closetReplacement windows
Zillow last checked:
Listing updated:
Listed by:
Stefani Dubiel stefanidubiel@howardhanna.com,
Howard Hanna
Bought with:
William Ali Iii, 2014003167
JMG Ohio
Source: MLS Now,MLS#: 4472640Originating MLS: Medina County Board of REALTORS
Facts & features
Interior
Bedrooms & bathrooms
- Bedrooms: 4
- Bathrooms: 4
- Full bathrooms: 2
- 1/2 bathrooms: 2
- Main level bathrooms: 1
Primary bedroom
- Description: Flooring: Laminate
- Features: Window Treatments
- Level: Second
- Dimensions: 19.00 x 15.00
Bedroom
- Description: Flooring: Carpet
- Features: Window Treatments
- Level: Second
- Dimensions: 12.00 x 11.00
Bedroom
- Description: Flooring: Laminate
- Features: Window Treatments
- Level: Second
- Dimensions: 11.00 x 11.00
Bedroom
- Description: Flooring: Carpet
- Features: Window Treatments
- Level: Second
- Dimensions: 12.00 x 11.00
Dining room
- Description: Flooring: Laminate
- Features: Window Treatments
- Level: First
- Dimensions: 12.00 x 11.00
Entry foyer
- Description: Flooring: Linoleum
- Level: First
- Dimensions: 11.00 x 8.00
Family room
- Description: Flooring: Laminate
- Features: Fireplace, Window Treatments
- Level: First
- Dimensions: 19.00 x 15.00
Kitchen
- Description: Flooring: Linoleum
- Features: Window Treatments
- Level: First
- Dimensions: 18.00 x 13.00
Office
- Description: Flooring: Linoleum
- Features: Window Treatments
- Level: First
- Dimensions: 14.00 x 11.00
Heating
- Forced Air, Fireplace(s), Gas
Cooling
- Central Air
Appliances
- Included: Dryer, Dishwasher, Disposal, Humidifier, Microwave, Range, Refrigerator, Washer
Features
- Basement: Partially Finished
- Number of fireplaces: 1
- Fireplace features: Wood Burning
Interior area
- Total structure area: 3,416
- Total interior livable area: 3,416 sqft
- Finished area above ground: 2,396
- Finished area below ground: 1,020
Property
Parking
- Parking features: Attached, Drain, Electricity, Garage, Garage Door Opener, Paved
- Attached garage spaces: 2
Features
- Has spa: Yes
- Spa features: Hot Tub
- Fencing: Full
- Has view: Yes
- View description: Trees/Woods
Lot
- Size: 0.31 Acres
- Features: Cul-De-Sac
Details
- Parcel number: 00318B27205
Construction
Type & style
- Home type: SingleFamily
- Architectural style: Colonial
- Property subtype: Single Family Residence
Materials
- Brick, Vinyl Siding
- Roof: Asphalt,Fiberglass
Condition
- Year built: 2001
Details
- Warranty included: Yes
Utilities & green energy
- Water: Public
Community & HOA
Community
- Features: Lake, Park
- Security: Security System, Carbon Monoxide Detector(s), Smoke Detector(s)
- Subdivision: Cherry Hill
HOA
- Has HOA: Yes
- Services included: Reserve Fund
- HOA fee: $413 annually
- HOA name: Cherry Hill
Location
- Region: Brunswick
Financial & listing details
- Price per square foot: $119/sqft
- Tax assessed value: $410,560
- Annual tax amount: $5,163
- Date on market: 7/8/2023
- Cumulative days on market: 5 days
- Listing agreement: Exclusive Right To Sell
Price history
| Date | Event | Price |
|---|---|---|
| 8/14/2023 | Sold | $407,500+0.6%$119/sqft |
Source: Public Record Report a problem | ||
| 7/11/2023 | Pending sale | $405,000$119/sqft |
Source: MLS Now #4472640 Report a problem | ||
| 7/8/2023 | Listed for sale | $405,000+71.6%$119/sqft |
Source: MLS Now #4472640 Report a problem | ||
| 6/6/2013 | Sold | $236,000-1.7%$69/sqft |
Source: MLS Now #3398020 Report a problem | ||
| 4/13/2013 | Listed for sale | $240,000-1%$70/sqft |
Source: Howard Hanna - North Royalton / Parma #3398020 Report a problem | ||
| 6/21/2007 | Sold | $242,500+5.1%$71/sqft |
Source: MLS Now #2363309 Report a problem | ||
| 6/8/2001 | Sold | $230,700$68/sqft |
Source: Public Record Report a problem | ||
Public tax history
| Year | Property taxes | Tax assessment |
|---|---|---|
| 2025 | $6,559 +0.4% | $143,700 +8.7% |
| 2024 | $6,534 +25.2% | $132,150 +19.7% |
| 2023 | $5,218 +1.1% | $110,390 |
| 2022 | $5,163 +25.6% | $110,390 +26% |
| 2021 | $4,112 | $87,610 |
| 2020 | $4,112 0% | $87,610 |
| 2019 | $4,114 +1.4% | $87,610 +6.9% |
| 2018 | $4,056 -0.1% | $81,930 |
| 2017 | $4,062 +0.1% | $81,930 |
| 2016 | $4,057 +4.5% | $81,930 +8% |
| 2015 | $3,884 +0.3% | $75,860 |
| 2014 | $3,871 +2.3% | $75,860 |
| 2013 | $3,785 +5.7% | $75,860 +1.5% |
| 2012 | $3,581 +1.8% | $74,740 |
| 2011 | $3,518 -0.9% | $74,740 |
| 2010 | $3,551 -1.9% | $74,740 -7.1% |
| 2009 | $3,619 -3.4% | $80,490 |
| 2008 | $3,745 -0.1% | $80,490 |
| 2007 | $3,750 -0.3% | $80,490 +0.7% |
| 2006 | $3,763 +10.4% | $79,950 |
| 2005 | $3,408 -3.4% | $79,950 |
| 2004 | $3,528 +17.3% | $79,950 +3.2% |
| 2003 | $3,008 +4.1% | $77,490 +1.8% |
| 2002 | $2,889 +228.1% | $76,090 +63.3% |
| 2001 | $880 | $46,600 |
Find assessor info on the county website
Neighborhood: 44212
Nearby homes
- $431,2004 bd2 ba2.2k sqft3604 Trailview Ct, Brunswick, OH 44212Off Market
- $475,0004 bd4 ba2.6k sqft3609 Trailview Ct, Brunswick, OH 44212Off Market
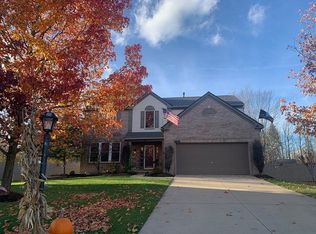
- $399,9004 bd2 ba2.2k sqft3598 Trailview Ct, Brunswick, OH 44212Off Market
- $389,9003 bd4 ba1.8k sqft3603 Trailview Ct, Brunswick, OH 44212Off Market
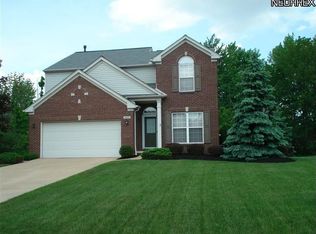
- $406,8004 bd2 ba2k sqft3595 Trailview Ct, Brunswick, OH 44212Off Market
- $383,7003 bd2 ba1.8k sqft3592 Trailview Ct, Brunswick, OH 44212Off Market
- $418,0004 bd2 ba2.2k sqft3587 Trailview Ct, Brunswick, OH 44212Off Market
- $378,7003 bd2 ba1.4k sqft3584 Trailview Ct, Brunswick, OH 44212Off Market
Nearby schools
GreatSchools rating
- 7/10Walter Kidder Elementary SchoolGrades: PK-5Distance: 0.5 mi
- 7/10Brunswick Middle SchoolGrades: 6-8Distance: 1.7 mi
- 7/10Brunswick High SchoolGrades: 9-12Distance: 0.9 mi
Schools provided by the listing agent
- District: Brunswick CSD - 5202
Source: MLS Now. This data may not be complete. We recommend contacting the local school district to confirm school assignments for this home.
Get a cash offer in 3 minutes
Find out how much your home could sell for in as little as 3 minutes with a no-obligation cash offer.
Estimated market value
$478,500
Get a cash offer in 3 minutes
Find out how much your home could sell for in as little as 3 minutes with a no-obligation cash offer.
Estimated market value
$478,500
- Ohio
- Medina County
- Brunswick
- 44212
- 3610 Trailview Ct
Nearby cities
Nearby zip codes
Other Brunswick Topics
