Effortless living on one of LoHi's quietest streets. Tucked on a quiet block in Denver's Lower Highlands, this 4 bedroom, 5 bath designer townhome places the best of the city close by. Michelin-starred Alma Fonda Fina is just blocks away, alongside Williams & Graham, The Family Jones, Wooden Spoon bakery, and the landmark Little Man Ice Cream. The restaurants of Tejon are a block away, and the pedestrian bridge to Union Station is six.
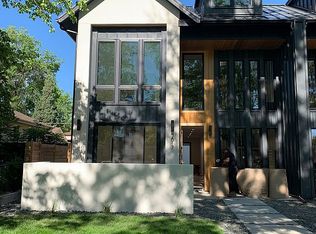
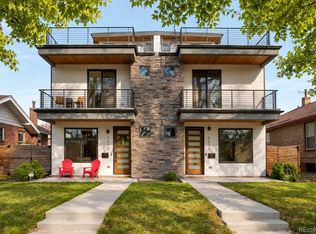
Behind a white stucco facade with custom black Endicott brick and a covered front porch, the home features tons of natural light and has been freshly painted with newly refinished white oak floors. Black-clad Andersen windows, including an eight-foot main-floor slider, open to an east-facing patio with a gas grill line, and Hunter Douglas window treatments run throughout, motorized on the main floor, with Cat 5 wiring on every floor. A gas fireplace anchors the living area, and the kitchen is built for cooks: a fourteen-foot double-slab island, a dual-fuel six-burner range, a professional-grade hood, custom Crystal inset cabinetry, and a pantry with roll-out shelves.
The primary suite opens to a west-facing covered balcony with custom closet buildouts, including a generous walk-in, plus built-ins at the entry. Its spa-caliber bath offers heated floors, Brizo wall-mounted faucets over a double vanity, a freestanding soaking tub, and a seamless glass corner shower. Two bedrooms connect through a Jack and Jill bath, and a fourth adds flexibility for guests or a home office.
The newly renovated backyard adds raised garden beds, a fire pit, and an extended patio sized for an outdoor kitchen. A loft opens to an extended, turf-finished rooftop deck engineered to hold a hot tub. A home theater anchors the lower level, and a two-car detached garage completes the home.
Set in one of Denver's most sought-after neighborhoods, this is a rare chance to own a home where design and location are equally uncompromising.
Sold for $1,440,000
Zillow last checked:
Listing updated:
Bought with:
Elizabeth Confalone, 100076599
Compass - Denver
Source: REcolorado as distributed by MLS GRID,MLS#: 4631729
Price history
| Date | Event | Price |
|---|---|---|
| 9/1/2026 | Sold | $1,440,000$437/sqft |
Source:  REcolorado as distributed by MLS GRID #4631729 Report a problem REcolorado as distributed by MLS GRID #4631729 Report a problem | ||
| 8/13/2026 | Pending sale | $1,440,000$437/sqft |
Source: REcolorado as distributed by MLS GRID #4631729 Report a problem | ||
| 7/20/2026 | Price change | $1,440,000-3.4%$437/sqft |
Source: REcolorado as distributed by MLS GRID #4631729 Report a problem | ||
| 6/3/2026 | Listed for sale | $1,490,000$453/sqft |
Source: REcolorado as distributed by MLS GRID #4631729 Report a problem | ||
Get a cash offer in 3 minutes
Find out how much your home could sell for in as little as 3 minutes with a no-obligation cash offer.
Estimated market value
$1,432,700
