Skip main navigation
Sold for $1,100,000
  • $1,100,000

    3610 W JORDON Lane, Phoenix, AZ 85086

    5beds
    5baths
    4,911sqft
    Single Family Residence
    Built in 2006
    0.32 Acres Lot
    $1,129,300 Zestimate®
    $224/sqft
    $5,272 Estimated rent

    Home value

    $1,129,300

    $1.06M - $1.21M

    $5,272/mo

    Zestimate® history
    Loading
    Loading...

    Owner options

    List your home for rent

    $5,272/mo

    Rent Zestimate®

    Find your next renter with Zillow Rental Manager. Plus, with online applications, you can quickly screen prospective tenants – for free.

    Learn more

    $5,272/mo

    Rent Zestimate®

    Refinance and save

    $6,408/mo

    Est. payment

    Refinancing to a lower rate could help reduce your monthly payments and save thousands over the life of the loan.

    See today's rates

    $6,408/mo

    Est. payment

    Explore your selling options

    Work with a Zillow partner agent

    Leverage their expertise and Zillow's premium Showcase listings to get your home seen by more buyers.

    Get started

    List with your own agent

    Get your home in front of millions of buyers by listing it on Zillow.

    Learn how to do it

    Sell it yourself

    Take full control of how buyers see your home on Zillow by listing For Sale by Owner (FSBO).

    List your home

    What's special

    Ample garageTimeless eleganceStone entertainment nicheSpacious lotPaved rv gatesOversized islandRv space
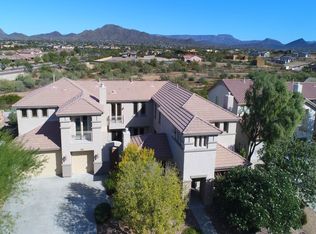
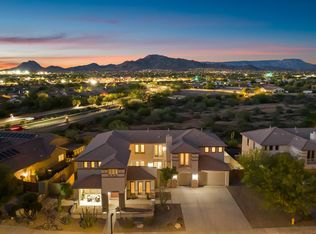
    Anthem Dream Home - Exquisite Upgrades, Unparalleled Elegance Discover the pinnacle of luxury living in this exceptional Anthem residence. Welcome to a highly sought-after Spirit model that stands as one of Anthem's most distinguished treasures. Elegantly designed with superior craftsmanship, this home boasts an array of extraordinary custom upgrades that elevate it to a realm of opulence. Property Highlights: Culinary Masterpiece: A chef's haven awaits in the remarkable kitchen, complete with a Sub-Zero Fridge, wine fridge, farmhouse sink, butler's pantry, and an awe-inspiring, oversized island. This island is an artful creation, hosting built-in Sub Zero beverage drawers and an ice-machine, setting the stage for culinary brilliance. Timeless Elegance: Throughout the home, find the charm of 3 fireplaces adorned with stone and antique wood beam mantles. The stone entertainment niche exudes sophistication, while the custom distressed walnut wood floors infuse warmth and character. Artful Bathrooms: Each bathroom is a testament to creativity and attention to detail, showcasing custom tile work that speaks to the essence of luxury. The master bath stands as a spa sanctuary, featuring marble slab counters, wood wainscoting, and a marble steam shower that invites indulgence. Panoramic Views: Expansive windows frame breathtaking views of city lights and majestic mountains, offering a spectacle of beauty from the comfort of your home. Entertainer's Paradise: The backyard is an entertainer's paradise, boasting a pool, spa, and a built-in BBQ for hosting memorable gatherings. A children's play area adds a family-friendly touch to this haven of leisure. Ample Garage and RV Space: With a 4-car+ garage adorned with cabinets and overhead storage, plus paved RV gates, this property seamlessly accommodates your vehicles and storage needs. Spacious Lot: Nestled on a rare 14,000 sq. ft. North/South facing lot, the property combines generous space with an ideal orientation.

    Zillow last checked:

    Listing updated:

    Listed by:

    Sam Darmo 602-481-2929,

    American Realty Brokers,

    Mike Darmo 623-236-0836,

    American Realty Brokers

    Bought with:

    Rhamel M Roberts, SA662042000

    My Home Group Real Estate

    Source: ARMLS,MLS#: 6666216MLS Logo

    Facts & features

    Interior

    Bedrooms & bathrooms
    • Bedrooms: 5
    • Bathrooms: 5
    Heating
    • Natural Gas
    Cooling
    • Central Air, Ceiling Fan(s), Programmable Thmstat
    Appliances
    • Included: Gas Cooktop
    Features
    • High Speed Internet, Granite Counters, Double Vanity, Upstairs, Eat-in Kitchen, Breakfast Bar, 9+ Flat Ceilings, Vaulted Ceiling(s), Kitchen Island, Pantry, Full Bth Master Bdrm, Separate Shwr & Tub
    • Flooring: Carpet, Tile, Wood
    • Windows: Solar Screens, Double Pane Windows
    • Has basement: No
    • Has fireplace: Yes
    • Fireplace features: Exterior Fireplace, Family Room, Living Room, Gas
    Interior area
    • Total structure area: 4,911
    • Total interior livable area: 4,911 sqft

    Property

    Parking
    • Total spaces: 10
    • Parking features: Tandem Garage, RV Gate, Garage Door Opener, Extended Length Garage, Direct Access, Attch'd Gar Cabinets
    • Garage spaces: 4
    • Uncovered spaces: 6
    Features
    • Stories: 2
    • Patio & porch: Covered
    • Exterior features: Playground, Balcony, Private Yard
    • Has private pool: Yes
    • Pool features: Diving Pool, Fenced, Heated
    • Has spa: Yes
    • Spa features: Heated, Private
    • Fencing: Block,Wrought Iron
    Lot
    • Size: 0.32 Acres
    • Features: Sprinklers In Rear, Sprinklers In Front, Gravel/Stone Front, Gravel/Stone Back, Grass Back, Auto Timer H2O Front, Auto Timer H2O Back
    Details
    • Parcel number: 20310824
    • Other equipment: Intercom

    Construction

    Type & style
    • Home type: SingleFamily
    • Property subtype: Single Family Residence
    Materials
    • Stucco, Wood Frame, Painted
    • Roof: Tile
    Condition
    • Year built: 2006
    Details
    • Builder name: Pulte

    Utilities & green energy

    • Sewer: Private Sewer
    • Water: Pvt Water Company
    • Utilities for property: Sewer Available

    Community & neighborhood

    Security
    • Security features: Security System Owned
    Community
    • Community features: Community Media Room, Tennis Court(s), Playground, Biking/Walking Path, Fitness Center
    Location
    • Region: Phoenix
    • Subdivision: ANTHEM UNIT 73

    HOA & financial

    HOA
    • Has HOA: Yes
    • HOA fee: $254 quarterly
    • Services included: Maintenance Grounds
    • Association name: ACC
    • Association phone: 602-742-6050

    Other

    Other facts
    • Listing terms: Cash,Conventional,1031 Exchange,VA Loan
    • Ownership: Fee Simple

    Price history

    DateEventPrice
    4/9/2024Sold$1,100,000-8.3%$224/sqft
    Source: ARMLS #6666216 Report a problem
    4/1/2024Pending sale$1,200,000$244/sqft
    Source: ARMLS #6666216 Report a problem
    4/1/2024Listed for sale$1,200,000$244/sqft
    Source: ARMLS #6666216 Report a problem
    3/5/2024Pending sale$1,200,000$244/sqft
    Source: ARMLS #6666216 Report a problem
    3/1/2024Listing removed--
    Source: ARMLS #6666216 Report a problem
    2/21/2024Listed for sale$1,200,000+4.3%$244/sqft
    Source: ARMLS #6666216 Report a problem
    12/30/2023Listing removed$1,150,000$234/sqft
    Source: ARMLS #6597077 Report a problem
    9/22/2023Price change$1,150,000-4.2%$234/sqft
    Source: ARMLS #6597077 Report a problem
    8/25/2023Listed for sale$1,200,000+71.4%$244/sqft
    Source: ARMLS #6597077 Report a problem
    9/1/2020Sold$700,000-4%$143/sqft
    Source: ARMLS #6105332 Report a problem
    7/18/2020Listed for sale$729,000-33.7%$148/sqft
    Source: Russ Lyon Sotheby's International Realty #6105332 Report a problem
    11/17/2018Listing removed$3,095$1/sqft
    Source: Service Star Realty Report a problem
    11/7/2018Price change$3,095-3.1%$1/sqft
    Source: Service Star Realty #5841704 Report a problem
    11/2/2018Listed for rent$3,195$1/sqft
    Source: Service Star Realty Report a problem
    5/17/2008Listing removed$1,100,000$224/sqft
    Source: Coldwell Banker** #2969442 Report a problem
    4/13/2008Listed for sale$1,100,000+53.9%$224/sqft
    Source: Coldwell Banker** #2969442 Report a problem
    10/2/2006Sold$714,968$146/sqft
    Source: Public Record Report a problem

    Public tax history

    YearProperty taxesTax assessment
    2025$2,896 +0.4%$82,070 -6.4%
    2024$2,884 -24%$87,710 +73.6%
    2023$3,797 -32.2%$50,511 -8.9%
    2022$5,599 -9.3%$55,470 +6.4%
    2021$6,171 +1.9%$52,130 +4.7%
    2020$6,055 +3%$49,810 +3.7%
    2019$5,878 $48,050 +2.9%
    2018$5,878 +2%$46,710 +3.1%
    2017$5,762 +19%$45,300 -3.2%
    2016$4,841 -2.7%$46,820 +10.1%
    2015$4,973 $42,520 +18%
    2014-- $36,020 +21.7%
    2013-- $29,600
    2012-- $29,600 -2.5%
    2011-- $30,350 -13%
    2010-- $34,900 -25.1%
    2009-- $46,610 -23.6%
    2008-- $61,000

    Find assessor info on the county website

    Neighborhood: 85086

    Nearby schools

    GreatSchools rating
    Schools provided by the listing agent
    • Elementary: Anthem School
    • Middle: Anthem School
    • High: Boulder Creek High School
    • District: Deer Valley Unified District

    Source: ARMLS. This data may not be complete. We recommend contacting the local school district to confirm school assignments for this home.

    Get a cash offer in 3 minutes
    Find out how much your home could sell for in as little as 3 minutes with a no-obligation cash offer.
    Estimated market value
    $1,129,300
    Get a cash offer in 3 minutes
    Find out how much your home could sell for in as little as 3 minutes with a no-obligation cash offer.
    Estimated market value
    $1,129,300