Stunning (2024) modern new construction built by HB PROJECTS IN THE HIGHLY DESIRABLE NEIGHBORHOOD OF ROYAL HILLS IN NW DALLAS. 0.239 ACRE LOT ON LOVELY TREE-LINED STREET. THIS 4-BED, 4.5 BATH HOUSE OFFERS HIGH CELLING (21FT) LIVING RM W FIREPLACE, DINNING RM, OFFICE & BREAKFAST AREA. THE LIVING RM & KITCHEN OPENS ONTO SPACIOUS OUTDOOR PATIO W SLIDING DOORS. PATIO INCLUDS OUTDOOR KITCHEN & GRILL. KITCHEN HAS MODERN BUILT-IN CABINETS, KITCHEN AID APPLIANCES INCLUDING A BUILT-IN REFRIGERATOR, DISHWASHER, RANGE & OVEN. PRIMARY SUITE DOWNSTAIRS HAS GORGEOUS BATHRM W A FREESTANDING TUB, DOUBLE SHOWER & LARGE CLOSET W BUILT-IN MODERN CABINETS. 3 ENSUITE BEDS & 3 BATHS UPSTAIRS. THERE IS A LARGE GAME ROOM WITH BAR-LOUNGE AREA & BALCONY. FULLY ENCAPSULATED FOAM INSULATION. FRAME 2x6. SOLID WHITE OAK HARDWOOD FLOORS & STAIRS. THE HOUSE IS EQUIPPED WITH CAMERAS, ALARM SYSTEM, WINDOWS & DOORS SENSORS & MOTION LIGHT. 2 TANKLESS WATER HEATES, 2 HVAC UNITS. Close to prestigious private schools, shopping, dining, cultural attractions and Dallas Love Field.
Sold
Price Unknown
3610 Waldorf Dr, Dallas, TX 75229
4beds
4,461sqft
Single Family Residence
Built in 2024
10,410 Square Feet Lot
$1,659,700 Zestimate®
$--/sqft
$6,465 Estimated rent
Home value
$1,659,700
$1.53M - $1.81M
$6,465/mo
Zestimate® history
Owner options
List your home for rent
$6,465/mo
Rent Zestimate®
Find your next renter with Zillow Rental Manager. Plus, with online applications, you can quickly screen prospective tenants – for free.
$6,465/mo
Rent Zestimate®
Refinance and save
Refinancing to a lower rate could help reduce your monthly payments and save thousands over the life of the loan.
Explore your selling options
Work with a Zillow partner agent
Leverage their expertise and Zillow's premium Showcase listings to get your home seen by more buyers.
Get startedList with your own agent
Get your home in front of millions of buyers by listing it on Zillow.
Learn how to do itSell it yourself
Take full control of how buyers see your home on Zillow by listing For Sale by Owner (FSBO).
List your homeWhat's special
Built-in modern cabinetsOutdoor kitchenSpacious outdoor patioLovely tree-lined streetPrimary suite downstairsFreestanding tubLarge closet
Zillow last checked:
Listing updated:
Listed by:
Liiana Eritcian 0709883 888-455-6040,
Fathom Realty LLC 888-455-6040
Bought with:
Jackelyn Kramer
Keller Williams Legacy
Source: NTREIS,MLS#: 20783981
Facts & features
Interior
Bedrooms & bathrooms
- Bedrooms: 4
- Bathrooms: 5
- Full bathrooms: 4
- 1/2 bathrooms: 1
Primary bedroom
- Features: Closet Cabinetry, Ceiling Fan(s), En Suite Bathroom, Sitting Area in Primary, Separate Shower, Walk-In Closet(s)
- Level: First
Bedroom
- Level: Second
Bedroom
- Level: Second
Bedroom
- Level: Second
Breakfast room nook
- Level: First
Dining room
- Level: First
Game room
- Features: Other
- Level: Second
Kitchen
- Features: Built-in Features, Eat-in Kitchen, Granite Counters, Kitchen Island, Stone Counters, Walk-In Pantry
- Level: First
Living room
- Features: Built-in Features, Fireplace
- Level: First
Office
- Level: First
Heating
- Central, Electric
Cooling
- Central Air, Ceiling Fan(s), Electric
Appliances
- Included: Built-In Refrigerator, Dishwasher, Electric Cooktop, Electric Range, Gas Cooktop, Tankless Water Heater, Vented Exhaust Fan
- Laundry: Washer Hookup, Electric Dryer Hookup
Features
- Wet Bar, Built-in Features, Decorative/Designer Lighting Fixtures, Eat-in Kitchen, Granite Counters, Kitchen Island, Loft, Open Floorplan, Smart Home, Vaulted Ceiling(s), Natural Woodwork
- Flooring: Hardwood
- Has basement: No
- Number of fireplaces: 1
- Fireplace features: Decorative, Living Room
Interior area
- Total interior livable area: 4,461 sqft
Property
Parking
- Total spaces: 2
- Parking features: Additional Parking, Door-Single, Garage Faces Front, Garage, Garage Door Opener
- Attached garage spaces: 2
Features
- Levels: Two
- Stories: 2
- Patio & porch: Rear Porch, Patio, Covered
- Exterior features: Outdoor Grill, Outdoor Kitchen
- Pool features: None
- Fencing: Back Yard
Lot
- Size: 10,410 Square Feet
- Features: Back Yard, Lawn, Landscaped, Few Trees
Details
- Parcel number: 00000591823000000
Construction
Type & style
- Home type: SingleFamily
- Architectural style: Contemporary/Modern,Detached
- Property subtype: Single Family Residence
- Attached to another structure: Yes
Materials
- Rock, Stone, Stucco
- Foundation: Slab
- Roof: Composition
Condition
- New construction: Yes
- Year built: 2024
Utilities & green energy
- Sewer: Public Sewer
- Water: Public
- Utilities for property: Sewer Available, Water Available
Community & HOA
Community
- Security: Other
- Subdivision: Royal Hills Add 03 Instl
HOA
- Has HOA: No
Location
- Region: Dallas
Financial & listing details
- Tax assessed value: $1,790,900
- Annual tax amount: $9,850
- Date on market: 11/22/2024
- Cumulative days on market: 69 days
- Listing terms: Cash,Conventional,FHA,VA Loan
Price history
| Date | Event | Price |
|---|---|---|
| 2/19/2025 | Sold | -- |
Source: NTREIS #20783981 Report a problem | ||
| 2/1/2025 | Pending sale | $1,675,000$375/sqft |
Source: NTREIS #20783981 Report a problem | ||
| 1/19/2025 | Contingent | $1,675,000$375/sqft |
Source: NTREIS #20783981 Report a problem | ||
| 11/22/2024 | Listed for sale | $1,675,000+289.5%$375/sqft |
Source: NTREIS #20783981 Report a problem | ||
| 2/16/2024 | Sold | -- |
Source: NTREIS #20522573 Report a problem | ||
| 2/6/2024 | Pending sale | $430,000$96/sqft |
Source: NTREIS #20522573 Report a problem | ||
| 2/3/2024 | Contingent | $430,000$96/sqft |
Source: NTREIS #20522573 Report a problem | ||
| 2/2/2024 | Listed for sale | $430,000+79.9%$96/sqft |
Source: NTREIS #20522573 Report a problem | ||
| 1/31/2021 | Listing removed | -- |
Source: Owner Report a problem | ||
| 9/21/2015 | Listing removed | $2,000 |
Source: Owner Report a problem | ||
| 9/16/2015 | Listed for rent | $2,000+5.3% |
Source: Owner Report a problem | ||
| 12/29/2014 | Listing removed | $1,900 |
Source: Owner Report a problem | ||
| 12/25/2014 | Price change | $1,900-5% |
Source: Owner Report a problem | ||
| 12/5/2014 | Listed for rent | $2,000 |
Source: Owner Report a problem | ||
| 6/19/2013 | Listing removed | $2,000 |
Source: Owner Report a problem | ||
| 5/30/2013 | Listed for rent | $2,000+11.1% |
Source: Owner Report a problem | ||
| 6/9/2012 | Listing removed | $1,800 |
Source: Coldwell Banker Residential Brokerage - #11780322 Report a problem | ||
| 6/2/2012 | Listed for rent | $1,800 |
Source: Coldwell Banker Residential Brokerage - #11780322 Report a problem | ||
| 6/1/2012 | Sold | -- |
Source: Agent Provided Report a problem | ||
| 3/9/2012 | Listed for sale | $239,000$54/sqft |
Source: Coldwell Banker Residential Brokerage - #11733895 Report a problem | ||
Public tax history
| Year | Property taxes | Tax assessment |
|---|---|---|
| 2025 | $33,310 +231.2% | $1,790,900 +298% |
| 2024 | $10,058 +2.1% | $450,000 +4.8% |
| 2023 | $9,850 -8.6% | $429,250 |
| 2022 | $10,776 +16.1% | $429,250 +22% |
| 2021 | $9,278 -2.8% | $351,710 |
| 2020 | $9,541 -5.1% | $351,710 -4.4% |
| 2019 | $10,055 +10.4% | $367,820 +14.9% |
| 2018 | $9,111 +19% | $320,230 +13.7% |
| 2017 | $7,657 +2.5% | $281,600 +2.5% |
| 2016 | $7,467 +24.8% | $274,610 +15% |
| 2015 | $5,984 | $238,800 +9.5% |
| 2014 | $5,984 | $218,150 |
| 2013 | -- | -- |
| 2012 | -- | -- |
| 2011 | -- | -- |
| 2010 | -- | -- |
| 2009 | -- | -- |
| 2008 | -- | -- |
| 2007 | -- | -- |
| 2005 | -- | -- |
| 2004 | -- | -- |
| 2003 | -- | -- |
| 2002 | -- | -- |
| 2001 | -- | -- |
Find assessor info on the county website
Neighborhood: 75229
Nearby homes
- $--3 bd3 ba1.8k sqft3616 Waldorf Dr, Dallas, TX 75229Sold

- $570,9003 bd2 ba1.7k sqft3604 Waldorf Dr, Dallas, TX 75229Off Market
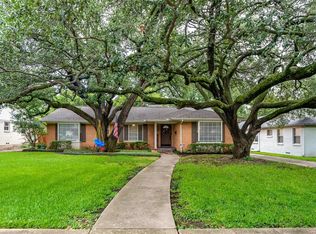
- $516,1003 bd2 ba1.8k sqft3620 Waldorf Dr, Dallas, TX 75229Off Market
- $546,1003 bd2 ba1.7k sqft3570 Waldorf Dr, Dallas, TX 75229Off Market

- $637,1004 bd3 ba3k sqft3609 Vancouver Dr, Dallas, TX 75229Off Market
- $495,9003 bd2 ba1.7k sqft3615 Vancouver Dr, Dallas, TX 75229Off Market
- $679,4003 bd3 ba1.9k sqft3605 Vancouver Dr, Dallas, TX 75229Off Market
- $582,1003 bd3 ba2k sqft3609 Waldorf Dr, Dallas, TX 75229Off Market
Nearby schools
GreatSchools rating
- 8/10Everette Lee Degolyer Elementary SchoolGrades: PK-6Distance: 0.5 mi
- 4/10Thomas C Marsh Middle SchoolGrades: 7-8Distance: 1.1 mi
- 4/10W T White High SchoolGrades: 9-12Distance: 2.1 mi
Schools provided by the listing agent
- Elementary: Degolyer
- Middle: Marsh
- High: White
- District: Dallas ISD
Source: NTREIS. This data may not be complete. We recommend contacting the local school district to confirm school assignments for this home.
Get a cash offer in 3 minutes
Find out how much your home could sell for in as little as 3 minutes with a no-obligation cash offer.
Estimated market value
$1,659,700
Get a cash offer in 3 minutes
Find out how much your home could sell for in as little as 3 minutes with a no-obligation cash offer.
Estimated market value
$1,659,700
- Texas
- Dallas County
- Dallas
- 75229
- 3610 Waldorf Dr
