Skip main navigation
Sold
  • Price Unknown

    3610 Washburn Ave, Fort Worth, TX 76107

    2beds
    890sqft
    Single Family Residence
    Built in 1949
    6,011 Square Feet Lot
    $403,900 Zestimate®
    $--/sqft
    $1,704 Estimated rent

    Home value

    $403,900

    $380,000 - $428,000

    $1,704/mo

    Zestimate® history
    Loading
    Loading...

    Owner options

    List your home for rent

    $1,704/mo

    Rent Zestimate®

    Find your next renter with Zillow Rental Manager. Plus, with online applications, you can quickly screen prospective tenants – for free.

    Learn more

    $1,704/mo

    Rent Zestimate®

    Refinance and save

    Refinancing to a lower rate could help reduce your monthly payments and save thousands over the life of the loan.

    See today's rates

    Explore your selling options

    Work with a Zillow partner agent

    Leverage their expertise and Zillow's premium Showcase listings to get your home seen by more buyers.

    Get started

    List with your own agent

    Get your home in front of millions of buyers by listing it on Zillow.

    Learn how to do it

    Sell it yourself

    Take full control of how buyers see your home on Zillow by listing For Sale by Owner (FSBO).

    List your home

    What's special

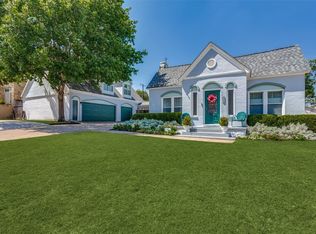
    Welcome to this stunning 1940's home nestled just steps away from the vibrant and artistic heart of Fort Worth's Cultural District. This recently fully renovated bungalow offers the perfect blend of modern amenities and timeless charm. Fully renovated in 2022 from the roof to the floors, including new plumbing, electrical and HVAC. Every finish was carefully chosen and has been meticulously maintained. You'll be greeted with vaulted beamed ceilings and a warm fireplace. Enjoy seamless entertaining, with an open living space that flows into the large gourmet kitchen with spacious island and gleaming quartz counters. Ample sized bedrooms each have their own private bathroom with oversized walk-in showers. In addition, this home offers a versatile utility room that doubles as a convenient home office. Looking for more space? Take a peek next door at 3612 Washburn Ave. This stunning property situated on a double lot offers more space, a sparkling pool, and a 500+ sqft guest quarters.

    Zillow last checked:

    Listing updated:

    Listed by:

    Susie Thompson 0578644 214-521-7355,

    Allie Beth Allman & Assoc. 214-521-7355

    Bought with:

    Claire Wilhite

    Allie Beth Allman & Assoc.

    Source: NTREIS,MLS#: 20395674

    Facts & features

    Interior

    Bedrooms & bathrooms
    • Bedrooms: 2
    • Bathrooms: 2
    • Full bathrooms: 2
    Primary bedroom
    • Features: En Suite Bathroom
    • Level: First
    • Dimensions: 16 x 12
    Bedroom
    • Features: En Suite Bathroom
    • Level: First
    • Dimensions: 12 x 10
    Primary bathroom
    • Level: First
    • Dimensions: 7 x 4
    Other
    • Level: First
    • Dimensions: 8 x 5
    Kitchen
    • Features: Built-in Features, Eat-in Kitchen, Kitchen Island, Stone Counters
    • Level: First
    • Dimensions: 12 x 12
    Living room
    • Features: Fireplace
    • Level: First
    • Dimensions: 14 x 10
    Utility room
    • Features: Utility Room
    • Level: First
    • Dimensions: 11 x 9
    Heating
    • Electric, Fireplace(s), Wall Furnace
    Cooling
    • Electric, Wall Unit(s)
    Appliances
    • Included: Dishwasher, Electric Range, Electric Water Heater, Disposal, Refrigerator
    • Laundry: Laundry in Utility Room
    Features
    • Decorative/Designer Lighting Fixtures, Eat-in Kitchen, High Speed Internet, Kitchen Island, Open Floorplan, Cable TV, Vaulted Ceiling(s)
    • Flooring: Luxury Vinyl Plank
    • Windows: Window Coverings
    • Has basement: No
    • Number of fireplaces: 1
    • Fireplace features: Electric, Free Standing, Living Room
    Interior area
    • Total interior livable area: 890 sqft

    Property

    Parking
    • Total spaces: 2
    • Parking features: Circular Driveway, Concrete, Door-Multi, Driveway, Garage Faces Front
    • Garage spaces: 2
    • Has uncovered spaces: Yes
    Features
    • Levels: One
    • Stories: 1
    • Exterior features: Rain Gutters
    • Pool features: None
    • Fencing: Chain Link,Fenced,Wood
    Lot
    • Size: 6,011 Square Feet
    • Features: Interior Lot, Landscaped, Few Trees
    Details
    • Parcel number: 02299119

    Construction

    Type & style
    • Home type: SingleFamily
    • Architectural style: Traditional,Detached
    • Property subtype: Single Family Residence
    Materials
    • Fiber Cement
    • Foundation: Pillar/Post/Pier
    • Roof: Composition
    Condition
    • Year built: 1949

    Utilities & green energy

    • Sewer: Public Sewer
    • Water: Public
    • Utilities for property: Sewer Available, Water Available, Cable Available

    Community & HOA

    Community
    • Security: Security System, Carbon Monoxide Detector(s), Smoke Detector(s)
    • Subdivision: Queensborough Heights Add
    HOA
    • Has HOA: No
    Location
    • Region: Fort Worth

    Financial & listing details

    • Tax assessed value: $376,782
    • Annual tax amount: $4,753
    • Date on market: 8/4/2023
    • Cumulative days on market: 14 days
    • Listing terms: Cash,Conventional,FHA,VA Loan
    • Exclusions: Metal bench on front porch. Washer, Dryer and Microwave will convey with the sale of the property.

    Price history

    DateEventPrice
    2/1/2026Listing removed$3,050$3/sqft
    Source: Zillow Rentals Report a problem
    12/22/2025Price change$3,050-3.2%$3/sqft
    Source: Zillow Rentals Report a problem
    10/30/2025Price change$3,150-3.1%$4/sqft
    Source: Zillow Rentals Report a problem
    10/15/2025Price change$3,250-7.1%$4/sqft
    Source: Zillow Rentals Report a problem
    10/1/2025Listed for rent$3,500$4/sqft
    Source: Zillow Rentals Report a problem
    8/30/2023Sold--
    Source: NTREIS #20395674 Report a problem
    8/24/2023Pending sale$425,000$478/sqft
    Source: NTREIS #20395674 Report a problem
    8/19/2023Contingent$425,000$478/sqft
    Source: NTREIS #20395674 Report a problem
    8/4/2023Price change$425,000-5.6%$478/sqft
    Source: NTREIS #20395674 Report a problem
    5/14/2023Listed for sale$450,000$506/sqft
    Source: Owner Report a problem

    Public tax history

    YearProperty taxesTax assessment
    2025$8,248 -2.4%$376,782
    2024$8,455 +93.2%$376,782 +94.8%
    2023$4,377 -7.9%$193,440 +5.8%
    2022$4,753 +10.5%$182,844 +14.3%
    2021$4,301 -16.8%$160,000 -15.1%
    2020$5,169 +2.8%$188,436 -0.8%
    2019$5,026 +644.5%$189,905 +22.1%
    2018$675 +5.4%$155,594 -7.6%
    2017$641 +4.7%$168,386 -2.6%
    2016$612 -14.8%$172,914 +47.9%
    2015$719 $116,900
    2014$719 $116,900 +1.6%
    2013-- $115,100 -8.8%
    2012-- $126,200 +39.1%
    2011-- $90,700 +3.2%
    2010-- $87,900 -0.3%
    2009-- $88,200 +1.5%
    2008-- $86,900 +31.1%
    2007-- $66,300 +11.6%
    2006-- $59,400
    2005-- $59,400
    2004-- $59,400 +16%
    2003-- $51,200 +24.9%
    2002-- $41,000 +4.6%
    2001-- $39,200 +4.8%
    2000-- $37,400
    Find assessor info on the county website

    Neighborhood: Arlington Heights

    Nearby schools

    GreatSchools rating
    Schools provided by the listing agent
    • Elementary: Southhimou
    • Middle: Stripling
    • High: Arlngtnhts
    • District: Fort Worth ISD

    Source: NTREIS. This data may not be complete. We recommend contacting the local school district to confirm school assignments for this home.

    Get a cash offer in 3 minutes
    Find out how much your home could sell for in as little as 3 minutes with a no-obligation cash offer.
    Estimated market value
    $403,900
    Get a cash offer in 3 minutes
    Find out how much your home could sell for in as little as 3 minutes with a no-obligation cash offer.
    Estimated market value
    $403,900