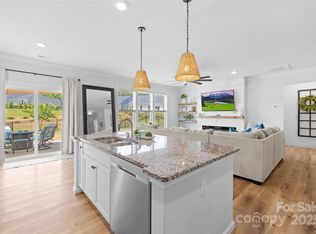
Looking for a comfortable single level floorplan, the Everest is the perfect home for you. As you walk through the front door, your eyes are instantly drawn to the bank of windows in the family room. Plenty of natural sunlight brings life to this space and spills into the open floor plan kitchen. Preparing food is a joy with abundant counter space & modern appliances. The sliding glass door in the breakfast nook lets in even more light & makes it easy to enjoy your morning coffee indoors or outdoors. Main-level primary suite is situated adjacent to the family room and the primary bathroom has a grand feel with dual sinks and roomy closet. Two more bedrooms, a full bath and laundry room complete the well-designed main floor. Neighborhood is only minutes from a public boat access. Enjoy your weekends paddle boarding, boating, swimming, hiking, fishing, BBQing or taking a stroll at the lake. Never run out of exciting weekend activities with friends & family living this close to the water!
Closed
$330,000
3610 Whitney Way, Sherrills Ford, NC 28673
3beds
1,546sqft
Single Family Residence
Built in 2023
0.19 Acres Lot
$323,000 Zestimate®
$213/sqft
$1,934 Estimated rent
Home value
$323,000
$307,000 - $339,000
$1,934/mo
Zestimate® history
Owner options
List your home for rent
$1,934/mo
Rent Zestimate®
Find your next renter with Zillow Rental Manager. Plus, with online applications, you can quickly screen prospective tenants – for free.
$1,934/mo
Rent Zestimate®
Refinance and save
$2,143/mo
Est. payment
Refinancing to a lower rate could help reduce your monthly payments and save thousands over the life of the loan.
$2,143/mo
Est. payment
Explore your selling options
Work with a Zillow partner agent
Leverage their expertise and Zillow's premium Showcase listings to get your home seen by more buyers.
Get startedList with your own agent
Get your home in front of millions of buyers by listing it on Zillow.
Learn how to do itSell it yourself
Take full control of how buyers see your home on Zillow by listing For Sale by Owner (FSBO).
List your homeWhat's special
Modern appliancesBank of windowsDual sinksComfortable single level floorplanSliding glass doorBreakfast nookLaundry room
Zillow last checked:
Listing updated:
Listed by:
Greg Stallard StallardWG@StanleyMartin.com,
SM North Carolina Brokerage LLC
Bought with:
Greg Stallard
SM North Carolina Brokerage LLC
Source: Canopy MLS as distributed by MLS GRID,MLS#: 4024601
Facts & features
Interior
Bedrooms & bathrooms
- Bedrooms: 3
- Bathrooms: 2
- Full bathrooms: 2
- Main level bedrooms: 3
Primary bedroom
- Level: Main
Bedroom s
- Level: Main
Bedroom s
- Level: Main
Bathroom full
- Level: Main
Bathroom full
- Level: Main
Breakfast
- Level: Main
Family room
- Level: Main
Kitchen
- Level: Main
Laundry
- Level: Main
Heating
- Forced Air
Cooling
- Ceiling Fan(s), Central Air
Appliances
- Included: Dishwasher, Disposal, Dryer, Electric Oven, Gas Cooktop, Microwave, Refrigerator, Self Cleaning Oven, Tankless Water Heater, Trash Compactor, Washer/Dryer
- Laundry: Laundry Room
Features
- Kitchen Island, Open Floorplan, Walk-In Closet(s), Other - See Remarks
- Flooring: Carpet, Tile, Vinyl
- Doors: Insulated Door(s)
- Windows: Insulated Windows
- Has basement: No
- Attic: Pull Down Stairs
Interior area
- Total structure area: 1,546
- Total interior livable area: 1,546 sqft
- Finished area above ground: 1,546
- Finished area below ground: 0
Property
Parking
- Total spaces: 2
- Parking features: Driveway, Attached Garage, Garage Door Opener, Garage on Main Level
- Attached garage spaces: 2
- Has uncovered spaces: Yes
Features
- Levels: One
- Stories: 1
- Patio & porch: Patio
- Pool features: Community
Lot
- Size: 0.19 Acres
Details
- Parcel number: 461709175158
- Zoning: R
- Special conditions: Standard
Construction
Type & style
- Home type: SingleFamily
- Architectural style: Ranch
- Property subtype: Single Family Residence
Materials
- Hardboard Siding, Shingle/Shake
- Foundation: Slab
- Roof: Shingle
Condition
- New construction: Yes
- Year built: 2023
Details
- Builder model: Everest "D"
- Builder name: Stanley Martin Homes
Utilities & green energy
- Sewer: Public Sewer
- Water: City
- Utilities for property: Cable Available, Underground Utilities
Green energy
- Construction elements: Engineered Wood Products, Low VOC Coatings
Community & HOA
Community
- Features: Street Lights
- Security: Carbon Monoxide Detector(s), Smoke Detector(s)
- Subdivision: Villas at Sherrills Ford
HOA
- Has HOA: Yes
- HOA fee: $175 monthly
- HOA name: Association Management Solutions
- HOA phone: 803-831-7023
Location
- Region: Sherrills Ford
Financial & listing details
- Price per square foot: $213/sqft
- Date on market: 4/27/2023
- Cumulative days on market: 95 days
- Road surface type: Concrete, Paved
Price history
| Date | Event | Price |
|---|---|---|
| 8/16/2023 | Sold | $330,000-2.9%$213/sqft |
Source:  Canopy MLS as distributed by MLS GRID #4024601 Report a problem Canopy MLS as distributed by MLS GRID #4024601 Report a problem | ||
| 7/31/2023 | Pending sale | $340,000$220/sqft |
Source: Canopy MLS as distributed by MLS GRID #4024601 Report a problem | ||
| 7/19/2023 | Price change | $340,000-3.4%$220/sqft |
Source: Canopy MLS as distributed by MLS GRID #CAR4024601 Report a problem | ||
| 4/27/2023 | Listed for sale | $351,920$228/sqft |
Source: Canopy MLS as distributed by MLS GRID #CAR4024601 Report a problem | ||
Public tax history
Tax history is unavailable.
Neighborhood: 28673
Nearby homes
- $305,0003 bd2 ba1.5k sqft3610 Whitney Way #2, Sherrills Ford, NC 28673Sold
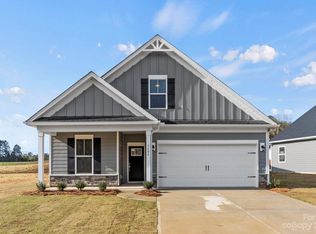
- $305,0003 bd2 ba1.5k sqft3610 Whitney Way, Terrell, NC 28682Sold
- $355,0004 bd3 ba2k sqft3606 Whitney Way, Terrell, NC 28682Sold
- $362,3003 bd2 ba1.6k sqft3614 Whitney Way, Terrell, NC 28682Off Market
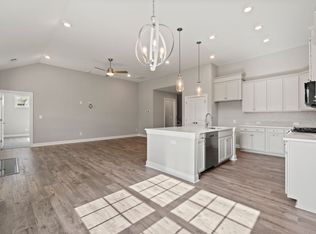
- $339,0003 bd2 ba1.5k sqft3607 Whitney Way, Sherrills Ford, NC 28673Sold
- $311,1003 bd2 ba1.2k sqft3618 Whitney Way, Terrell, NC 28682Off Market
- $373,0003 bd2 ba2.4k sqft3611 Whitney Way, Terrell, NC 28682Sold
- $339,0003 bd2 ba1.5k sqft3607 Whitney Way, Terrell, NC 28682Sold
Nearby schools
GreatSchools rating
- 7/10Sherrills Ford ElementaryGrades: K-6Distance: 1.9 mi
- 4/10Mill Creek MiddleGrades: 7-8Distance: 7.3 mi
- 8/10Bandys HighGrades: PK,9-12Distance: 6.7 mi
Schools provided by the listing agent
- Elementary: Sherrills Ford
- Middle: Mill Creek
- High: Bandys
Source: Canopy MLS as distributed by MLS GRID. This data may not be complete. We recommend contacting the local school district to confirm school assignments for this home.
Get a cash offer in 3 minutes
Find out how much your home could sell for in as little as 3 minutes with a no-obligation cash offer.
Estimated market value
$323,000
Get a cash offer in 3 minutes
Find out how much your home could sell for in as little as 3 minutes with a no-obligation cash offer.
Estimated market value
$323,000
- North Carolina
- Catawba County
- Terrell
- 28673
- 3610 Whitney Way
Nearby cities
Nearby zip codes
Other Terrell Topics
