Skip main navigation
Off market
  • $873,200

    3610 Winslow Green Dr, Charlotte, NC 28210

    3beds
    2,423sqft
    SingleFamily
    Built in 2004
    3,223 Square Feet Lot
    $873,200 Zestimate®
    $360/sqft
    $3,117 Estimated rent

    Home value

    $873,200

    $830,000 - $917,000

    $3,117/mo

    Zestimate® history
    Loading
    Loading...

    Owner options

    List your home for rent

    $3,117/mo

    Rent Zestimate®

    Find your next renter with Zillow Rental Manager. Plus, with online applications, you can quickly screen prospective tenants – for free.

    Learn more

    $3,117/mo

    Rent Zestimate®

    Refinance and save

    $5,620/mo

    Est. payment

    Refinancing to a lower rate could help reduce your monthly payments and save thousands over the life of the loan.

    See today's rates

    $5,620/mo

    Est. payment

    Explore your selling options

    Work with a Zillow partner agent

    Leverage their expertise and Zillow's premium Showcase listings to get your home seen by more buyers.

    Get started

    List with your own agent

    Get your home in front of millions of buyers by listing it on Zillow.

    Learn how to do it

    Sell it yourself

    Take full control of how buyers see your home on Zillow by listing For Sale by Owner (FSBO).

    List your home

    What's special

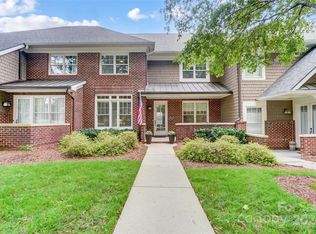
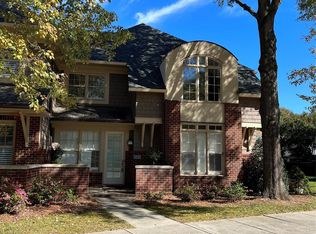
    Newly renovated with updated Paint, Carpet, Light Fixtures, Furniture and Decor Chef’s Kitchen with Stainless Steel Appliances and generous Cabinet Space · Coat Closet and additional Storage Closet/Wine Room · 2 Car Garage with large custom storage cabinets(which leads directly into first floor) · Hardwood Floors throughout home (with exception of two rooms). Oak Trim, Staircases, Molding throughout. · Plantation Shutter Blinds throughout End Unit with Large Palladian Window (windows on three exterior walls which allows for increased lighting and additional square feet) Custom made with 2 Master Suites (one on main level, the second upstairs. ) 1 Additional Bedroom (Converted into Office) Custom Walk In Closets 2 Master bathrooms 1 Powder Room Vaulted Ceilings (Cathedral and 10 ft. Ceilings) Serene Large private courtyard with professional landscaping, seating area and mounted Flat Screen TV Brick veneer partial, Cedar Shake and hard stucco exterior Upstairs Open Loft Grand Room Dining Room Chef’s Kitchen with Stainless Steel Appliances and generous Cabinet Space Fireplace Coat Closet Storage Closet/Wine Room 2 Car Garage (which leads directly onto first floor, NO staircase leading up to house) Wood Floors throughout home. Oak Trim, Staircases, Molding throughout. Plantation Shutter Blinds throughout Laundry Room with Built In Cabinets Water Fountain is directly out the back, so it is seen upon entry way with a beautifully maintained knoll with benches and walking paths Additional facts… Walking distance from South Park Mall 15 minutes to Uptown Quick access to I-77, I-85 and 485 20 minute drive to Charlotte Douglass International Airport Highly sought after school district of Selwyn Elementary, Alexander Graham Jr High and Myers Park High Schooljj Friendly/ Caring neighbors **Easy guest parking in front and back This unit has the largest of the largest courtyards in the development, and is located conveniently on the corner so it is visible from all angles so it is safe, yet private, and easy to enter and exit the neighborhood. The front of the house is surrounded by the Fairmeadows housing community which provides a nice neighborhood feel. The garage (with a newly refinished garage door) also has custom built in cabinets for additional storage and enters directly onto first floor and straight through the morning room to the kitchen which makes for easy transport of items without the hassle of stairs or elevators. Excellent Southpark location with quick access to all the area has to offer. About Bradbury Hall One of the nicest townhome complexes in South Park. Walking distance to South Park Mall and Phillips Place. This 98,000 total square foot townhome development features an Arts and Crafts style architecture, utilizing such design elements as textured brick and cedar siding with stucco and copper accents. Ten foot ceilings, private exterior terraces and two-car garages make this townhome project appealing to any buyer. There are 46 units with 2-3 story wood frames. The property has beautiful details and landscaping, outdoor living areas, bright interiors and high ceilings. Perfect for any executive on-the-go, adult roommates or any couple/ family that is looking for a decent size space that requires little hassle, wishes to eliminate moving expenses/headaches with little upkeep and minimal maintenance. Will sell fully furnished.

    This property is not currently displayed as for sale or rent on Zillow. This may be different from what's on other websites or public sources.

    Facts & features

    Interior

    Bedrooms & bathrooms
    • Bedrooms: 3
    • Bathrooms: 3
    • Full bathrooms: 2
    • 1/2 bathrooms: 1
    Heating
    • Forced air
    Cooling
    • Central
    Features
    • Has fireplace: Yes
    Interior area
    • Total interior livable area: 2,423 sqft

    Property

    Features
    • Exterior features: Wood
    Lot
    • Size: 3,223 Square Feet
    Details
    • Parcel number: 17902338

    Construction

    Type & style
    • Home type: SingleFamily
    • Architectural style: Conventional
    Condition
    • Year built: 2004

    Community & HOA

    HOA
    • Has HOA: Yes
    • HOA fee: $464 monthly
    Location
    • Region: Charlotte

    Financial & listing details

    • Price per square foot: $360/sqft
    • Tax assessed value: $700,100

    Price history

    DateEventPrice
    2/22/2023Sold$797,000-6.2%$329/sqft
    Source: Canopy MLS as distributed by MLS GRID #3928945 Report a problem
    2/8/2023Pending sale$850,000$351/sqft
    Source: Canopy MLS as distributed by MLS GRID #3928945 Report a problem
    2/7/2023Listing removed--
    Source: Canopy MLS as distributed by MLS GRID #3928945 Report a problem
    1/19/2023Pending sale$850,000$351/sqft
    Source: Canopy MLS as distributed by MLS GRID #3928945 Report a problem
    12/16/2022Listed for sale$850,000+6.4%$351/sqft
    Source: Canopy MLS as distributed by MLS GRID #3928945 Report a problem
    12/9/2022Listing removed--
    Source: Owner Report a problem
    8/29/2022Listed for sale$799,000+154.5%$330/sqft
    Source: Owner Report a problem
    9/1/2009Sold$314,000-33.1%$130/sqft
    Source: Public Record Report a problem
    1/6/2005Sold$469,500$194/sqft
    Source: Public Record Report a problem

    Public tax history

    YearProperty taxesTax assessment
    2025-- $700,100
    2024-- $700,100
    2023-- $700,100 +48.1%
    2022-- $472,600
    2021-- $472,600
    2020-- $472,600
    2019$4,594 +13.3%$472,600 +54%
    2018$4,054 +1.5%$306,900 +0.1%
    2017$3,993 $306,600 -0.1%
    2016$3,993 $306,900
    2015$3,993 +0.3%$306,900
    2014$3,981 $306,900
    2013-- $306,900
    2012-- $306,900
    2011-- $306,900 -12.9%
    2010-- $352,500
    2009-- $352,500
    2008-- $352,500
    2007-- $352,500
    2006-- $352,500
    2005-- $352,500
    Find assessor info on the county website

    Neighborhood: SouthPark

    Nearby schools

    GreatSchools rating
    Get a cash offer in 3 minutes
    Find out how much your home could sell for in as little as 3 minutes with a no-obligation cash offer.
    Estimated market value
    $873,200
    Get a cash offer in 3 minutes
    Find out how much your home could sell for in as little as 3 minutes with a no-obligation cash offer.
    Estimated market value
    $873,200