Very Very Motivated Sellers BRING ALL OFFERS - This beautifully maintained North Port home offers 2,412 square feet of comfortable, thoughtfully designed living space. Situated in Sarasota County, the residence reflects pride of ownership throughout and is built with solid block construction, blending practicality with timeless style. A double-door entry leads into a spacious, open floor plan featuring vaulted ceilings, tile flooring throughout, and freshly painted interiors. The layout includes three bedrooms, two and a half bathrooms, a formal living room, dining area, and a cozy sitting room. An enclosed bonus room offers flexibility for use as a home office, playroom, or creative studio. An additional half bathroom is located in the garage for added convenience. The kitchen has been recently updated with soft-close gray cabinetry, granite countertops, a large pantry, and dual sinks with brushed nickel fixtures. Appliances include a refrigerator, dishwasher, garbage disposal, and hood vent, all seamlessly integrated into the modern design. The primary suite is a quiet retreat with a Roman tub, walk-in shower, and generous his-and-her closet space. Throughout the home, natural light and a neutral palette enhance the sense of space and warmth. Outdoor features include an extended driveway with an oversized 2 car garage, a screened garage door, and mature landscaping that includes mango and basil trees. The home also includes two types of hurricane shutters—manual and paddle-switch operated—exterior lighting, gutters, and street lighting. A water softener system, well and septic setup with an irrigation switch, and a 5-ton central AC unit provide both efficiency and comfort. A second refrigerator and built-in shelving in the garage add to the home’s functionality. With a county-maintained conservation area located directly behind the property, the setting offers a natural buffer and added privacy. Located on paved roads with allowed on-street parking, this North-facing home has no HOA or CDD fees and offers a quiet, flexible lifestyle in one of Southwest Florida’s most rapidly growing communities.
Sold for $345,000
$345,000
3610 WOODBRIDGE AVENUE, NORTH PORT, FL 34287
3beds
2,412sqft
Single Family Residence
Built in 1999
10,000 Square Feet Lot
$377,200 Zestimate®
$143/sqft
$2,354 Estimated rent
Home value
$377,200
$355,000 - $400,000
$2,354/mo
Zestimate® history
Owner options
List your home for rent
$2,354/mo
Rent Zestimate®
Find your next renter with Zillow Rental Manager. Plus, with online applications, you can quickly screen prospective tenants – for free.
$2,354/mo
Rent Zestimate®
Refinance and save
$2,231/mo
Est. payment
Refinancing to a lower rate could help reduce your monthly payments and save thousands over the life of the loan.
$2,231/mo
Est. payment
Explore your selling options
Work with a Zillow partner agent
Leverage their expertise and Zillow's premium Showcase listings to get your home seen by more buyers.
Get startedList with your own agent
Get your home in front of millions of buyers by listing it on Zillow.
Learn how to do itSell it yourself
Take full control of how buyers see your home on Zillow by listing For Sale by Owner (FSBO).
List your homeWhat's special
Large pantryGranite countertopsFreshly painted interiorsScreened garage doorEnclosed bonus roomPaved roadsNatural buffer
Zillow last checked:
Listing updated:
Listed by:
Heather Spinosa 813-506-1800,
MIHARA & ASSOCIATES INC. 813-960-2300
Bought with:
Harry Nguyen, 3428356
REALTY HUB
Source: Stellar MLS,MLS#: TB8386821 Originating MLS: Suncoast Tampa
Originating MLS: Suncoast Tampa
Facts & features
Interior
Bedrooms & bathrooms
- Bedrooms: 3
- Bathrooms: 3
- Full bathrooms: 2
- 1/2 bathrooms: 1
Rooms
- Room types: Bonus Room, Den/Library/Office, Dining Room, Living Room
Primary bedroom
- Features: Dual Closets
- Level: First
Bedroom 2
- Features: Walk-In Closet(s)
- Level: First
Bedroom 3
- Features: Walk-In Closet(s)
- Level: First
Bathroom 1
- Level: First
Dining room
- Level: First
Kitchen
- Features: Pantry
- Level: First
Living room
- Level: First
Heating
- Central
Cooling
- Central Air
Appliances
- Included: Dishwasher, Disposal, Dryer, Electric Water Heater, Other, Range Hood, Refrigerator, Washer, Water Softener
- Laundry: Inside
Features
- High Ceilings, Vaulted Ceiling(s)
- Flooring: Tile
- Windows: Drapes, Hurricane Shutters
- Has fireplace: No
Interior area
- Total structure area: 3,044
- Total interior livable area: 2,412 sqft
Property
Parking
- Total spaces: 2
- Parking features: Bath In Garage, Driveway, On Street, Other
- Attached garage spaces: 2
- Has uncovered spaces: Yes
Features
- Levels: One
- Stories: 1
- Exterior features: Irrigation System, Rain Gutters
Lot
- Size: 10,000 Square Feet
- Features: Landscaped
- Residential vegetation: Fruit Trees, Mature Landscaping
Details
- Parcel number: 0980039114
- Zoning: RSF2
- Special conditions: None
Construction
Type & style
- Home type: SingleFamily
- Property subtype: Single Family Residence
Materials
- Block, Stucco
- Foundation: Slab
- Roof: Shingle
Condition
- New construction: No
- Year built: 1999
Utilities & green energy
- Sewer: Septic Tank
- Water: Well
- Utilities for property: Street Lights, Water Connected
Community & HOA
Community
- Pet fee: $0 monthly
- Subdivision: PORT CHARLOTTE SUB 10
HOA
- Has HOA: No
Location
- Region: North Port
Financial & listing details
- Price per square foot: $143/sqft
- Tax assessed value: $307,000
- Annual tax amount: $5,748
- Date on market: 5/17/2025
- Cumulative days on market: 65 days
- Listing terms: Cash,Conventional,FHA,VA Loan
- Ownership: Fee Simple
- Total actual rent: 0
- Road surface type: Paved
Price history
| Date | Event | Price |
|---|---|---|
| 8/22/2025 | Sold | $345,000-1.4%$143/sqft |
Source:  Stellar MLS #TB8386821 Report a problem Stellar MLS #TB8386821 Report a problem | ||
| 7/22/2025 | Pending sale | $349,900$145/sqft |
Source: Stellar MLS #TB8386821 Report a problem | ||
| 7/16/2025 | Price change | $349,900-5.2%$145/sqft |
Source: Stellar MLS #TB8386821 Report a problem | ||
| 6/23/2025 | Price change | $369,000-2.9%$153/sqft |
Source: Stellar MLS #TB8386821 Report a problem | ||
| 5/30/2025 | Price change | $379,999-7.3%$158/sqft |
Source: Stellar MLS #TB8386821 Report a problem | ||
| 5/17/2025 | Listed for sale | $410,000+2.5%$170/sqft |
Source: Stellar MLS #TB8386821 Report a problem | ||
| 1/3/2025 | Listing removed | $399,900$166/sqft |
Source: Stellar MLS #N6134502 Report a problem | ||
| 9/22/2024 | Price change | $399,900-4.8%$166/sqft |
Source: Stellar MLS #N6134502 Report a problem | ||
| 9/9/2024 | Price change | $419,9000%$174/sqft |
Source: Stellar MLS #N6134502 Report a problem | ||
| 8/21/2024 | Price change | $419,999-5.6%$174/sqft |
Source: Owner Report a problem | ||
| 3/22/2024 | Price change | $445,000-4.3%$184/sqft |
Source: Stellar MLS #D6134475 Report a problem | ||
| 1/26/2024 | Listed for sale | $465,000-6.8%$193/sqft |
Source: Stellar MLS #D6134475 Report a problem | ||
| 1/12/2024 | Listing removed | -- |
Source: Stellar MLS #A4576330 Report a problem | ||
| 8/14/2023 | Price change | $499,000-6.7%$207/sqft |
Source: Stellar MLS #A4576330 Report a problem | ||
| 7/14/2023 | Listed for sale | $535,000+6672.2%$222/sqft |
Source: Stellar MLS #A4576330 Report a problem | ||
| 8/21/1997 | Sold | $7,900$3/sqft |
Source: Public Record Report a problem | ||
Public tax history
| Year | Property taxes | Tax assessment |
|---|---|---|
| 2025 | $5,482 -4.6% | $307,000 -6.9% |
| 2024 | $5,748 +138.7% | $329,900 +123.7% |
| 2023 | $2,408 -0.3% | $147,472 +3% |
| 2022 | $2,415 +2.3% | $143,177 +3% |
| 2021 | $2,360 +1.1% | $139,007 +1.4% |
| 2020 | $2,333 +3.7% | $137,088 +2.3% |
| 2019 | $2,251 | $134,006 +12.7% |
| 2018 | $2,251 +19.2% | $118,917 +2.1% |
| 2017 | $1,888 +2.3% | $116,471 -35.3% |
| 2016 | $1,845 | $180,100 +16.6% |
| 2015 | $1,845 +2% | $154,400 +39.4% |
| 2014 | $1,809 +1.7% | $110,722 |
| 2013 | $1,779 +3.6% | $110,722 +1.7% |
| 2012 | $1,717 +5.6% | $108,871 +3% |
| 2011 | $1,626 -17% | $105,700 -15.6% |
| 2010 | $1,958 -3.2% | $125,200 -6.2% |
| 2009 | $2,022 | $133,500 -2.7% |
| 2008 | $2,022 -6.2% | $137,225 +3% |
| 2007 | $2,157 | $133,228 +2.5% |
| 2006 | -- | $129,979 +3% |
| 2005 | -- | $126,193 +3% |
| 2004 | $2,122 -0.6% | $122,517 +1.9% |
| 2003 | $2,135 +1.1% | $120,233 +2.4% |
| 2002 | $2,112 +6.4% | $117,415 +1.6% |
| 2001 | $1,986 +2.5% | $115,566 +3% |
| 2000 | $1,938 | $112,200 |
Find assessor info on the county website
Neighborhood: 34287
Nearby homes
- $410,4003 bd2 ba1.8k sqft3644 Woodbridge Ave, North Port, FL 34287Off Market

- $460,1004 bd2 ba2.2k sqft3572 Woodbridge Ave, North Port, FL 34287Off Market

- $180,0002 bd2 ba1.2k sqft3745 Woodbridge Ave, North Port, FL 34287Sold

- $218,6002 bd2 ba1.1k sqft3675 W Price Blvd, North Port, FL 34286Off Market
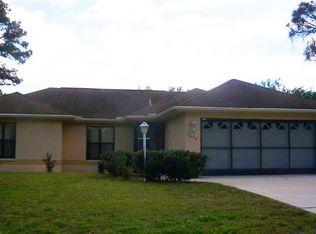
- $22,300-- bd-- ba-- sqftW Price Blvd, North port, FL 34286Off Market
- $338,0003 bd3 ba1.9k sqft3695 W Price Blvd, North Port, FL 34286Sold
- $335,3003 bd2 ba2k sqft3607 Woodbridge Ave, North Port, FL 34287Off Market
- $293,8003 bd2 ba1.7k sqft3581 Woodbridge Ave, North Port, FL 34287Off Market
Nearby schools
GreatSchools rating
- 7/10Cranberry Elementary SchoolGrades: PK-5Distance: 0.8 mi
- 8/10Heron Creek Middle SchoolGrades: 6-8Distance: 2 mi
- 3/10North Port High SchoolGrades: PK,9-12Distance: 1.9 mi
Get a cash offer in 3 minutes
Find out how much your home could sell for in as little as 3 minutes with a no-obligation cash offer.
Estimated market value
$377,200
Get a cash offer in 3 minutes
Find out how much your home could sell for in as little as 3 minutes with a no-obligation cash offer.
Estimated market value
$377,200
- Florida
- Sarasota County
- North Port
- 34287
- 3610 WOODBRIDGE AVENUE
Nearby cities
Nearby neighborhoods
Nearby zip codes
Other North Port Topics
