Welcome to this stunning all-brick ranch in the sought-after Woodfield Place neighborhood. Thoughtfully designed for comfortable single-level living, 3610 Woodfield Place offers abundant natural light, soaring ceilings, quality construction, and the backyard of your dreams. A covered front porch welcomes you into a spacious foyer that flows into the formal dining room and seamlessly transitions to the living room, highlighted by a beautiful two-sided fireplace. The adjoining kitchen with breakfast area opens to the family room, where large windows frame views of your private backyard oasis. The outdoor living is truly exceptional, featuring a screened-in porch, heated in-ground saltwater sport and play pool with automatic cover, covered outdoor kitchen, additional pergola, and a private deck off the primary suite. Whether you are relaxing, entertaining, or enjoying summer evenings, this backyard is built to impress. Back inside the main level includes two guest bedrooms connected by a Jack-and-Jill bath, plus a spacious primary suite with walk-in closet, en suite bath, and private deck access. The finished basement features egress windows and offers flexibility as a 4th bedroom, recreation room, home office, or additional living space, while two unfinished areas provide ample storage, or the potential for more finished living space. Additional highlights include a huge 3-car garage, efficient geothermal heating and cooling, an additional well for irrigation, and a whole-home water filtration and softener system. Conveniently located near the People Trail and Parkside Elementary, this rare offering combines quality construction, desirable amenities, and an unbeatable setting in one of the area's most sought-after neighborhoods.
Pending
$575,000
3610 Woodfield Pl, Columbus, IN 47203
3beds
3,864sqft
Residential, Single Family Residence
Built in 1997
0.36 Acres Lot
$-- Zestimate®
$149/sqft
$8/mo HOA
What's special
- 23 days |
- 1,490 |
- 40 |
Zillow last checked:
Listing updated:
Listed by:
Drew Wyant 812-764-0170,
1 Percent Lists Indiana Real Estate
Source: MIBOR as distributed by MLS GRID,MLS#: 22110771
Facts & features
Interior
Bedrooms & bathrooms
- Bedrooms: 3
- Bathrooms: 3
- Full bathrooms: 2
- 1/2 bathrooms: 1
- Main level bathrooms: 3
- Main level bedrooms: 3
Primary bedroom
- Level: Main
- Area: 288 Square Feet
- Dimensions: 18x16
Bedroom 2
- Level: Main
- Area: 156 Square Feet
- Dimensions: 12x13
Bedroom 3
- Level: Main
- Area: 168 Square Feet
- Dimensions: 12x14
Bonus room
- Level: Basement
- Area: 300 Square Feet
- Dimensions: 20x15
Breakfast room
- Features: Tile-Ceramic
- Level: Main
- Area: 121 Square Feet
- Dimensions: 11x11
Dining room
- Level: Main
- Area: 132 Square Feet
- Dimensions: 11x12
Family room
- Level: Main
- Area: 306 Square Feet
- Dimensions: 18x17
Kitchen
- Features: Tile-Ceramic
- Level: Main
- Area: 168 Square Feet
- Dimensions: 12x14
Laundry
- Features: Tile-Ceramic
- Level: Main
- Area: 56 Square Feet
- Dimensions: 8x7
Living room
- Level: Main
- Area: 255 Square Feet
- Dimensions: 15x17
Play room
- Level: Basement
- Area: 255 Square Feet
- Dimensions: 15x17
Heating
- Geothermal
Cooling
- Geothermal
Appliances
- Included: Dishwasher, Electric Water Heater, Disposal, Humidifier, MicroHood, Electric Oven, Refrigerator, Water Purifier, Water Softener Owned
- Laundry: Main Level
Features
- Attic Access, Double Vanity, High Ceilings, Tray Ceiling(s), Central Vacuum, Entrance Foyer, Ceiling Fan(s), High Speed Internet, Eat-in Kitchen, Pantry, Walk-In Closet(s)
- Basement: Ceiling - 9+ feet,Egress Window(s),Partial,Partially Finished
- Attic: Access Only
- Number of fireplaces: 1
- Fireplace features: Double Sided, Family Room, Gas Log, Living Room
Interior area
- Total structure area: 3,864
- Total interior livable area: 3,864 sqft
- Finished area below ground: 1,091
Property
Parking
- Total spaces: 3
- Parking features: Attached
- Attached garage spaces: 3
- Details: Garage Parking Other(Finished Garage, Keyless Entry)
Features
- Levels: One
- Stories: 1
- Patio & porch: Deck, Patio, Screened
- Exterior features: Outdoor Kitchen, Playground, Sprinkler System
- Pool features: Heated, In Ground, Liner, Outdoor Pool, Pool Cover, Salt Water
- Fencing: Fenced,Full,Privacy
Lot
- Size: 0.36 Acres
- Features: Curbs, Sidewalks, Storm Sewer, Street Lights, Mature Trees
Details
- Parcel number: 039512130006006005
- Horse amenities: None
Construction
Type & style
- Home type: SingleFamily
- Architectural style: Ranch
- Property subtype: Residential, Single Family Residence
Materials
- Brick
- Foundation: Block, Concrete Perimeter
Condition
- New construction: No
- Year built: 1997
Utilities & green energy
- Electric: 200+ Amp Service
- Water: Public
Community & HOA
Community
- Subdivision: Woodfield Place
HOA
- Has HOA: Yes
- Services included: Association Home Owners, Entrance Common
- HOA fee: $100 annually
Location
- Region: Columbus
Financial & listing details
- Price per square foot: $149/sqft
- Tax assessed value: $416,700
- Annual tax amount: $4,424
- Date on market: 6/29/2026
- Cumulative days on market: 24 days
Estimated market value
Not available
Estimated sales range
Not available
Not available
Price history
| Date | Event | Price |
|---|---|---|
| 7/1/2026 | Pending sale | $575,000$149/sqft |
Source:  MIBOR as distributed by MLS GRID #22110771 Report a problem MIBOR as distributed by MLS GRID #22110771 Report a problem | ||
| 6/29/2026 | Listed for sale | $575,000+45.6%$149/sqft |
Source: MIBOR as distributed by MLS GRID #22110771 Report a problem | ||
| 3/8/2021 | Sold | $395,000$102/sqft |
Source: MIBOR as distributed by MLS GRID #21753094 Report a problem | ||
| 1/19/2021 | Pending sale | $395,000$102/sqft |
Source: MIBOR as distributed by MLS GRID #21753094 Report a problem | ||
| 1/14/2021 | Price change | $395,000-3.7%$102/sqft |
Source: MIBOR as distributed by MLS GRID #21753094 Report a problem | ||
| 12/4/2020 | Listed for sale | $410,000$106/sqft |
Source: MIBOR REALTOR Association #21753094 Report a problem | ||
Public tax history
| Year | Property taxes | Tax assessment |
|---|---|---|
| 2025 | $5,058 -3.9% | $416,700 -6.8% |
| 2024 | $5,265 +7.6% | $447,100 +0.5% |
| 2023 | $4,891 +10.7% | $444,800 +8.4% |
| 2022 | $4,417 -0.8% | $410,500 +9.8% |
| 2021 | $4,452 +25.8% | $373,700 +17.8% |
| 2020 | $3,539 -14.7% | $317,100 -0.4% |
| 2019 | $4,151 +10.3% | $318,500 |
| 2018 | $3,763 -1% | $318,500 -3.8% |
| 2017 | $3,801 -0.2% | $331,100 -0.9% |
| 2016 | $3,809 -2.8% | $334,100 +0.6% |
| 2014 | $3,917 | $332,100 -1.2% |
| 2013 | $3,917 -7.7% | $336,000 -8.2% |
| 2012 | $4,246 +11.9% | $366,200 +12.7% |
| 2011 | $3,795 -0.7% | $324,900 |
| 2010 | $3,821 +10.5% | $324,900 +2.9% |
| 2009 | $3,458 +19% | $315,700 -2.8% |
| 2007 | $2,907 | $324,900 |
| 2006 | -- | $324,900 +5.9% |
| 2005 | -- | $306,700 |
Find assessor info on the county website
Monthly payment
Est. payment
Payment breakdown
Explore the cost of this home by adjusting the details. Changes won't be saved.Climate risks
Neighborhood: 47203
Nearby schools
GreatSchools rating
- 7/10Parkside Elementary SchoolGrades: PK-6Distance: 0.6 mi
- 6/10Northside Middle SchoolGrades: 7-8Distance: 1 mi
- 7/10Columbus North High SchoolGrades: 9-12Distance: 1.2 mi
Schools provided by the listing agent
- Elementary: Parkside Elementary School
- Middle: Northside Middle School
- High: Columbus North High School
Source: MIBOR as distributed by MLS GRID. This data may not be complete. We recommend contacting the local school district to confirm school assignments for this home.
- $584,0004 bd4 ba4.1k sqft3590 Woodfield Pl, Columbus, IN 47203Off Market
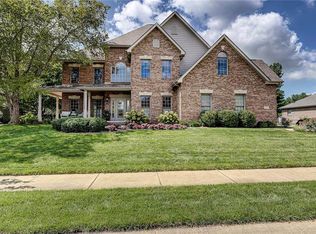
- $625,1004 bd4 ba5.1k sqft3620 Woodfield Pl, Columbus, IN 47203Off Market
- $412,2004 bd4 ba2.5k sqft3611 Washington St, Columbus, IN 47203Off Market
- $372,7005 bd2 ba2.7k sqft3561 Washington St, Columbus, IN 47203Off Market
- $558,3005 bd3 ba4.1k sqft3605 Woodfield Pl, Columbus, IN 47203Off Market
- $630,3004 bd3 ba3.9k sqft3585 Woodfield Pl, Columbus, IN 47203Off Market
- $372,7003 bd3 ba2.3k sqft3621 Washington St, Columbus, IN 47203Off Market
- $447,9003 bd4 ba3.6k sqft3570 Woodfield Pl, Columbus, IN 47203Off Market
A local agent can set up tours, give advice and negotiate with sellers.
A local lender can help you make sure your offer is ready when you are.
Similar homes
- $610,0004 bd4 ba4k sqft4382 River Rd, Columbus, IN 47203Active
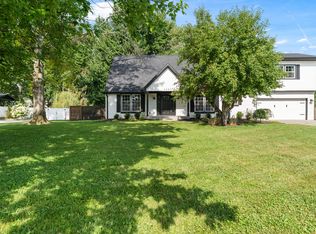 MLS ID #22113203, Jillian Tran, RE/MAX Real Estate Prof. MIBOR as distributed by MLS GRID
 - $430,0005 bd3 ba3.4k sqft4206 Ridgeway Ave, Columbus, IN 47203Active
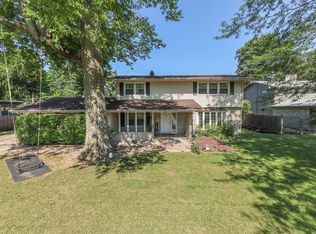 MLS ID #22114690, Todd Cook, Keller Williams Indy Metro Partners. MIBOR as distributed by MLS GRID
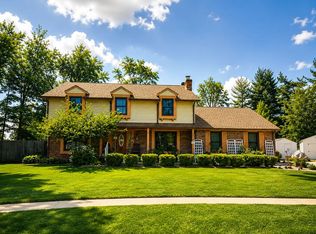
 - $445,0005 bd5 ba3.2k sqft3519 Deerfield Pl, Columbus, IN 47203For Sale By Owner
- $589,9004 bd4 ba4.4k sqft13010 E Otter Creek Ln, Columbus, IN 47203Active
 MLS ID #22105484, Trish Meier, eXp Realty, LLC. MIBOR as distributed by MLS GRID
 - $385,0003 bd2 ba2k sqft1050 Rocky Ford Rd, Columbus, IN 47203ActiveMLS ID #22112708, Brandon Frye, Indyvestors Real Estate LLC. MIBOR as distributed by MLS GRID
- $367,5003 bd2 ba2.8k sqft1511 Crescent Dr, Columbus, IN 47203ActiveMLS ID #22085268, Sarah Sanders, 1 Percent Lists Indiana Real Estate. MIBOR as distributed by MLS GRID
- $379,9003 bd3 ba2.5k sqft1031 Parkside Dr, Columbus, IN 47203ActiveMLS ID #22104867, Andrew Flora, 1 Percent Lists Indiana Real Estate. MIBOR as distributed by MLS GRID
- $549,0003 bd3 ba3.8k sqft16310 E Main St, Columbus, IN 47203ActiveMLS ID #22090430, Eli Hege, F.C. Tucker Real Estate Experts. MIBOR as distributed by MLS GRID
- $459,9003 bd2 ba2k sqft5029 Anna Maria Dr, Columbus, IN 47203ActiveMLS ID #22108806, Angela Fischvogt, RE/MAX Real Estate Prof. MIBOR as distributed by MLS GRID
- $329,5004 bd2 ba2k sqft3344 Westenedge Dr, Columbus, IN 47203ActiveMLS ID #22108198, William Cordes, Dean Wagner LLC. MIBOR as distributed by MLS GRID
- $385,0005 bd3 ba3.2k sqft3200 25th St, Columbus, IN 47203ActiveMLS ID #22108364, Janet Haight, CENTURY 21 Scheetz. MIBOR as distributed by MLS GRID
- $509,9004 bd3 ba3.8k sqft2316 Lafayette Ave, Columbus, IN 47201ActiveMLS ID #22103435, Drew Wyant, 1 Percent Lists Indiana Real Estate. MIBOR as distributed by MLS GRID
- $399,9004 bd3 ba2.9k sqft1911 Saint James Pl, Columbus, IN 47201ActiveMLS ID #22091559, Jill Raper, RE/MAX Real Estate Prof. MIBOR as distributed by MLS GRID
- $570,0005 bd4 ba4.6k sqft6972 Pinnacle Dr, Columbus, IN 47201ActiveMLS ID #22106747, Drew Wyant, 1 Percent Lists Indiana Real Estate. MIBOR as distributed by MLS GRID
- $614,9004 bd4 ba3.5k sqft5560 Treeline Dr, Columbus, IN 47201ActiveMLS ID #22107997, Steve Silver, RE/MAX Professionals. MIBOR as distributed by MLS GRID
- $299,9004 bd2 ba3k sqft1010 Driftwood Ave, Columbus, IN 47203ActiveMLS ID #22104752, Karen Abel, CENTURY 21 Scheetz. MIBOR as distributed by MLS GRID
- $414,9003 bd2 ba3.6k sqft2023 Franklin St, Columbus, IN 47201ActiveMLS ID #22109583, Karen Dugan, CENTURY 21 Scheetz. MIBOR as distributed by MLS GRID
- $620,0005 bd4 ba4k sqft88 Westbrook Ct, Columbus, IN 47201ActiveMLS ID #22103310, Jan Brinkman, CENTURY 21 Scheetz. MIBOR as distributed by MLS GRID
- $379,9003 bd3 ba2.6k sqft6075 E Prairie Stream Way, Columbus, IN 47203ActiveMLS ID #22105909, Jeffrey Hilycord, RE/MAX Real Estate Prof. MIBOR as distributed by MLS GRID
- $659,9994 bd4 ba4.3k sqft4640 Harrison Ridge Rd, Columbus, IN 47201ActiveMLS ID #22097803, Kathy Boyce, RE/MAX Real Estate Prof. MIBOR as distributed by MLS GRID
