Stunning 5-Bedroom Gem in Carson City – Investor's Dream Welcome to 3610 Woodside Dr., a beautifully remodeled home in the heart of Carson City that offers both comfort and opportunity. This unique property is the only 5-bedroom home in the neighborhood, making it a rare find., Key Features: 5 Bedrooms, 3.5 Baths: Spacious and thoughtfully designed, perfect for families or investors. Two Separate Units: The home has been converted into two separate non permited distinct units, each with its own beautiful kitchen, master bedroom, and living space. Front unit is two bedrooms and two baths. Rear unit is 3 bedroom and 1.5baths. Live in one and rent out the other, or rent both for double the income. Removal of one wall turns it back into a full family home. Homeowner is open to doing this for the right buyer. Well-Maintained Front and Backyards: New roof in 2024. Back Kitchen and half bath done 2023. Interior and Exterior paint done in 2021. Main kitchen remodel and new floor in 2020. Enjoy the serene outdoor spaces, ideal for relaxation or entertaining. Large Lot: Situated on a generous lot, offering plenty of space for outdoor activities or potential expansion. Prime Location: Just a stone's throw away from a scenic golf course, providing a perfect blend of urban convenience and natural beauty. Whether you’re looking to make this your family home or to capitalize on a lucrative investment, 3610 Woodside Dr. is a property that promises both comfort and potential. Don’t miss out on this incredible opportunity!
Closed
$485,000
3610 Woodside Dr, Carson City, NV 89701
5beds
1,957sqft
Single Family Residence
Built in 1972
0.28 Acres Lot
$548,700 Zestimate®
$248/sqft
$3,096 Estimated rent
Home value
$548,700
$516,000 - $582,000
$3,096/mo
Zestimate® history
Owner options
List your home for rent
$3,096/mo
Rent Zestimate®
Find your next renter with Zillow Rental Manager. Plus, with online applications, you can quickly screen prospective tenants – for free.
$3,096/mo
Rent Zestimate®
Refinance and save
$2,826/mo
Est. payment
Refinancing to a lower rate could help reduce your monthly payments and save thousands over the life of the loan.
$2,826/mo
Est. payment
Explore your selling options
Work with a Zillow partner agent
Leverage their expertise and Zillow's premium Showcase listings to get your home seen by more buyers.
Get startedList with your own agent
Get your home in front of millions of buyers by listing it on Zillow.
Learn how to do itSell it yourself
Take full control of how buyers see your home on Zillow by listing For Sale by Owner (FSBO).
List your homeWhat's special
Zillow last checked:
Listing updated:
Listed by:
M. Scott Beenk 775-745-7000,
Compass
Bought with:
Polet De Anda Barron, S.187462
Fathom Realty
Source: NNRMLS,MLS#: 240010866
Facts & features
Interior
Bedrooms & bathrooms
- Bedrooms: 5
- Bathrooms: 4
- Full bathrooms: 3
- 1/2 bathrooms: 1
Heating
- Fireplace(s), Natural Gas
Appliances
- Included: Dishwasher, Disposal, Gas Cooktop, Oven, None
- Laundry: In Hall, Sink
Features
- Ceiling Fan(s), High Ceilings, Walk-In Closet(s)
- Flooring: Carpet, Laminate, Wood
- Windows: Blinds, Double Pane Windows, Vinyl Frames
- Number of fireplaces: 1
Interior area
- Total structure area: 1,957
- Total interior livable area: 1,957 sqft
Property
Parking
- Total spaces: 2
- Parking features: Attached
- Attached garage spaces: 2
Features
- Stories: 1
- Patio & porch: Deck
- Exterior features: None
- Fencing: Back Yard,Front Yard
- Has view: Yes
Lot
- Size: 0.28 Acres
- Features: Landscaped, Level, Sprinklers In Front, Sprinklers In Rear
Details
- Parcel number: 00835334
- Zoning: SF6
Construction
Type & style
- Home type: SingleFamily
- Property subtype: Single Family Residence
Materials
- Foundation: Crawl Space
- Roof: Composition,Pitched,Shingle
Condition
- Year built: 1972
Utilities & green energy
- Sewer: Public Sewer
- Water: Public
- Utilities for property: Electricity Available, Natural Gas Available, Sewer Available, Water Available
Community & HOA
Community
- Security: Smoke Detector(s)
- Subdivision: Park Terrace
HOA
- Has HOA: No
- Amenities included: None
Location
- Region: Carson City
Financial & listing details
- Price per square foot: $248/sqft
- Tax assessed value: $181,699
- Annual tax amount: $2,230
- Date on market: 8/24/2024
- Cumulative days on market: 84 days
- Listing terms: 1031 Exchange,Cash,Conventional,FHA,VA Loan
Price history
| Date | Event | Price |
|---|---|---|
| 11/15/2024 | Sold | $485,000+2.1%$248/sqft |
Source:  NNRMLS #240010866 Report a problem NNRMLS #240010866 Report a problem | ||
| 8/31/2024 | Pending sale | $475,000$243/sqft |
Source: NNRMLS #240010866 Report a problem | ||
| 8/23/2024 | Listed for sale | $475,000+90%$243/sqft |
Source: NNRMLS #240010866 Report a problem | ||
| 9/28/2017 | Sold | $250,000-3.8%$128/sqft |
Source:  NNRMLS #170005948 Report a problem NNRMLS #170005948 Report a problem | ||
| 8/28/2017 | Pending sale | $259,900$133/sqft |
Source: RE/MAX Realty Affiliates-Reno #170005948 Report a problem | ||
| 8/22/2017 | Price change | $259,900-1.9%$133/sqft |
Source: RE/MAX Realty Affiliates-Reno #170005948 Report a problem | ||
| 6/22/2017 | Price change | $264,900-3.6%$135/sqft |
Source: RE/MAX Realty Affiliates-Reno #170005948 Report a problem | ||
| 5/31/2017 | Price change | $274,900-1.8%$140/sqft |
Source: RE/MAX Realty Affiliates-Reno #170005948 Report a problem | ||
| 5/5/2017 | Listed for sale | $279,900$143/sqft |
Source: RE/MAX Realty Affiliates-Reno #170005948 Report a problem | ||
Public tax history
| Year | Property taxes | Tax assessment |
|---|---|---|
| 2025 | $2,170 -2.7% | $63,595 -2.1% |
| 2024 | $2,230 -19.3% | $64,934 +3.2% |
| 2023 | $2,764 +24.4% | $62,949 +11.8% |
| 2022 | $2,221 +38% | $56,322 +11.5% |
| 2021 | $1,609 | $50,497 +5.2% |
| 2019 | $1,609 +7.5% | $48,012 +4.7% |
| 2018 | $1,497 +4.8% | $45,850 +5.9% |
| 2017 | $1,428 +4.2% | $43,312 +5% |
| 2016 | $1,370 +2.5% | $41,239 +1.3% |
| 2015 | $1,336 +3.3% | $40,707 +9.5% |
| 2014 | $1,294 -8.2% | $37,165 +5.3% |
| 2013 | $1,410 +3% | $35,286 -11.4% |
| 2012 | $1,369 +0.7% | $39,834 -10.2% |
| 2011 | $1,360 +3% | $44,357 -16% |
| 2010 | $1,321 +7.8% | $52,783 -10.5% |
| 2009 | $1,225 +7.9% | $58,957 -4.4% |
| 2008 | $1,135 +7.3% | $61,677 +8% |
| 2007 | $1,058 | $57,120 +36.4% |
| 2006 | -- | $41,868 +7.2% |
| 2005 | -- | $39,051 +9.8% |
| 2004 | -- | $35,564 +0.7% |
| 2003 | -- | $35,305 -1.9% |
| 2002 | -- | $35,991 -0.4% |
| 2001 | $922 | $36,150 |
Find assessor info on the county website
Neighborhood: 89701
Nearby homes
- $417,6003 bd2 ba1.1k sqft3606 Woodside Dr, Carson City, NV 89701Off Market
- $364,7003 bd2 ba1k sqft3614 Woodside Dr, Carson City, NV 89701Off Market
- $433,6002 bd1 ba1k sqft1608 Brown St, Carson City, NV 89701Off Market
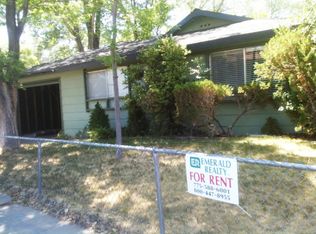
- $393,8003 bd2 ba1k sqft3703 Woodside Dr, Carson City, NV 89701Off Market
- $342,0002 bd1 ba900 sqft1610 Brown St, Carson City, NV 89701Off Market
- $358,8002 bd1 ba1k sqft1604 Brown St, Carson City, NV 89701Off Market
- $430,4002 bd1 ba1k sqft1606 Brown St, Carson City, NV 89701Off Market
- $308,2003 bd1 ba1k sqft3602 Woodside Dr, Carson City, NV 89701Off Market
Nearby schools
GreatSchools rating
- 5/10Empire Elementary SchoolGrades: PK-5Distance: 0.3 mi
- 6/10Eagle Valley Middle SchoolGrades: 6-8Distance: 1.1 mi
- 5/10Carson High SchoolGrades: 9-12Distance: 1.3 mi
Schools provided by the listing agent
- Elementary: Empire
- Middle: Eagle Valley
- High: Carson
Source: NNRMLS. This data may not be complete. We recommend contacting the local school district to confirm school assignments for this home.
Get a cash offer in 3 minutes
Find out how much your home could sell for in as little as 3 minutes with a no-obligation cash offer.
Estimated market value
$548,700
Get a cash offer in 3 minutes
Find out how much your home could sell for in as little as 3 minutes with a no-obligation cash offer.
Estimated market value
$548,700
- Nevada
- Carson City
- Carson City
- 89701
- 3610 Woodside Dr
Nearby cities
Nearby zip codes
Other Carson City Topics
