Cozy, cottage style meets modern living! With refinished kitchen cabinets, new carpet, sleek flooring, and a fully landscaped backyard, this home is move-in ready! Hang up your coat, as you enter the charming foyer, and walk straight into your spacious kitchen. The open floor plan combined with Designer touches, make this the ideal spot to entertain while enjoying socializing with the family in the living room. Retreat into one of three bedrooms, including the Master bedroom and bath featuring an ADA tub. The remaining two bedrooms are located on the opposite side of the home—giving maximum privacy to the primary suite. If you want to take advantage of the evening breeze, step into your backyard and find a lush lawn, mature pine trees, and an Alumawood covered patio that spans the entire width of the home. A rear block wall adds to the privacy of the space. The backyard also features concrete pathways on both sides of the home, and a dog run. Need more room? The garage offers plenty of space to stay organized and set up your very own workshop. This home is located on a cul-de-sac within a gated community. Shopping and dining are within a ten-minute drive, and a five-minute drive to both the I-10 and I-60 freeways. Excellent neighborhood, gated community, low HOA fee, and in a desirable school district—you don’t want to sleep on this one! Schedule your private showing today.
Sold for $460,000
Listed by: KALEO REAL ESTATE COMPANY • Melissa Perez • Contact: 626-609-2130
Bought with: EXP REALTY OF CALIFORNIA INC
$460,000
36109 Stableford Ct, Beaumont, CA 92223
3beds
1,300sqft
Single Family Residence
Built in 2013
5,227 Square Feet Lot
$476,700 Zestimate®
$354/sqft
$2,811 Estimated rent
Home value
$476,700
$453,000 - $501,000
$2,811/mo
Zestimate® history
Owner options
List your home for rent
$2,811/mo
Rent Zestimate®
Find your next renter with Zillow Rental Manager. Plus, with online applications, you can quickly screen prospective tenants – for free.
$2,811/mo
Rent Zestimate®
Refinance and save
$3,012/mo
Est. payment
Refinancing to a lower rate could help reduce your monthly payments and save thousands over the life of the loan.
$3,012/mo
Est. payment
Explore your selling options
Work with a Zillow partner agent
Leverage their expertise and Zillow's premium Showcase listings to get your home seen by more buyers.
Get startedList with your own agent
Get your home in front of millions of buyers by listing it on Zillow.
Learn how to do itSell it yourself
Take full control of how buyers see your home on Zillow by listing For Sale by Owner (FSBO).
List your homeWhat's special
Gated communityCottage styleFully landscaped backyardCharming foyerModern livingRear block wallAlumawood covered patio
Zillow last checked:
Listing updated:
Listed by:
Melissa Perez DRE #01803254 626-609-2130,
KALEO REAL ESTATE COMPANY
Bought with:
Annette Fraley, DRE #01503736
EXP REALTY OF CALIFORNIA INC
Source: CRMLS,MLS#: CV23145445 Originating MLS: California Regional MLS
Originating MLS: California Regional MLSFacts & features
Interior
Bedrooms & bathrooms
- Bedrooms: 3
- Bathrooms: 2
- Full bathrooms: 2
- Main level bathrooms: 2
- Main level bedrooms: 3
Rooms
- Room types: Bedroom, Kitchen, Laundry, Living Room, Primary Bathroom, Primary Bedroom, Other
Bedroom
- Features: All Bedrooms Down
Bathroom
- Features: Bathroom Exhaust Fan, Dual Sinks, Tub Shower
Kitchen
- Features: Granite Counters, Kitchen/Family Room Combo
Other
- Features: Walk-In Closet(s)
Heating
- Central
Cooling
- Central Air
Appliances
- Included: Dishwasher, Free-Standing Range, Disposal, Gas Range, Microwave, Water To Refrigerator
- Laundry: Inside, Laundry Room
Features
- Ceiling Fan(s), Eat-in Kitchen, Granite Counters, Open Floorplan, Pantry, All Bedrooms Down, Walk-In Closet(s)
- Flooring: Carpet, Laminate, Vinyl
- Windows: Blinds
- Has fireplace: No
- Fireplace features: None
- Common walls with other units/homes: No Common Walls
Interior area
- Total interior livable area: 1,300 sqft
Property
Parking
- Total spaces: 2
- Parking features: Direct Access, Driveway, Garage Faces Front, Garage, Gated, On Street
- Attached garage spaces: 2
Accessibility
- Accessibility features: Other
Features
- Levels: One
- Stories: 1
- Entry location: front door
- Patio & porch: Patio
- Pool features: None
- Spa features: None
- Fencing: Wood
- Has view: Yes
- View description: None
Lot
- Size: 5,227 Square Feet
- Features: 0-1 Unit/Acre
Details
- Parcel number: 400620031
- Special conditions: Trust
Construction
Type & style
- Home type: SingleFamily
- Architectural style: Contemporary
- Property subtype: Single Family Residence
Condition
- Turnkey
- New construction: No
- Year built: 2013
Utilities & green energy
- Electric: 220 Volts in Laundry
- Sewer: Public Sewer
- Water: Public
- Utilities for property: Cable Available, Electricity Connected, Natural Gas Connected, Phone Available, Sewer Connected, Water Connected
Community & HOA
Community
- Features: Curbs, Lake, Park, Storm Drain(s), Street Lights, Sidewalks
- Security: Carbon Monoxide Detector(s), Smoke Detector(s)
HOA
- Has HOA: Yes
- Amenities included: Maintenance Grounds, Outdoor Cooking Area, Picnic Area, Playground
- HOA fee: $105 monthly
- HOA name: Oak Valley
- HOA phone: 800-400-2284
Location
- Region: Beaumont
Financial & listing details
- Price per square foot: $354/sqft
- Tax assessed value: $469,200
- Annual tax amount: $8,838
- Date on market: 8/10/2023
- Cumulative days on market: 4 days
- Listing terms: Cash to New Loan,Conventional,Cal Vet Loan,FHA,Submit,VA Loan
Price history
| Date | Event | Price |
|---|---|---|
| 8/30/2023 | Sold | $460,000+76.9%$354/sqft |
Source:  CRMLS #CV23145445 Report a problem CRMLS #CV23145445 Report a problem | ||
| 4/5/2017 | Sold | $260,000-3.7%$200/sqft |
Source: Public Record Report a problem | ||
| 3/14/2017 | Pending sale | $270,000$208/sqft |
Source: REACTION REALTY #CV17021410 Report a problem | ||
| 2/2/2017 | Listed for sale | $270,000+12.7%$208/sqft |
Source: REACTION REALTY #CV17021410 Report a problem | ||
| 12/17/2013 | Sold | $239,500$184/sqft |
Source: Public Record Report a problem | ||
Public tax history
| Year | Property taxes | Tax assessment |
|---|---|---|
| 2025 | $8,838 +2% | $469,200 +2% |
| 2024 | $8,668 +150.5% | $460,000 +555.7% |
| 2023 | $3,460 +2.2% | $70,157 +2% |
| 2022 | $3,385 +2.2% | $68,782 +2% |
| 2021 | $3,313 +1.8% | $67,434 +1% |
| 2020 | $3,256 +2% | $66,743 +2% |
| 2019 | $3,192 +0.9% | $65,436 +2% |
| 2018 | $3,162 -46.8% | $64,154 -74.6% |
| 2017 | $5,950 | $252,966 +2% |
| 2016 | $5,950 +4.2% | $248,007 +1.5% |
| 2015 | $5,710 +0.8% | $244,285 +2% |
| 2014 | $5,665 | $239,500 +1506.2% |
| 2013 | -- | $14,911 +2% |
| 2012 | -- | $14,619 +2% |
| 2011 | -- | $14,333 +0.7% |
| 2010 | -- | $14,227 -0.2% |
| 2009 | -- | $14,262 |
Find assessor info on the county website
Neighborhood: 92223
Nearby homes
- $512,5003 bd2 ba1.7k sqft36131 Stableford Ct, Beaumont, CA 92223Off Market
- $527,8004 bd3 ba1.9k sqft36091 Stableford Ct, Beaumont, CA 92223Off Market
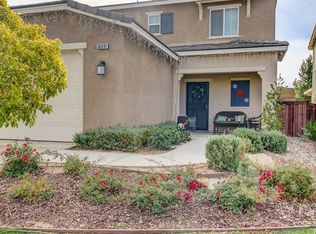
- $599,1004 bd3 ba2.2k sqft36079 Stableford Ct, Beaumont, CA 92223Off Market
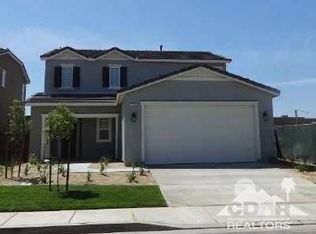
- $528,6004 bd3 ba1.9k sqft36149 Stableford Ct, Beaumont, CA 92223Off Market
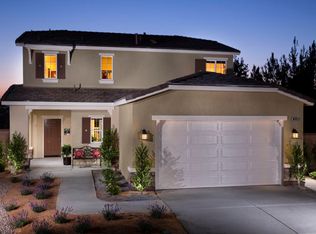
- $523,2004 bd3 ba1.9k sqft36165 Stableford Ct, Beaumont, CA 92223Off Market
- $506,3003 bd2 ba1.7k sqft36067 Stableford Ct, Beaumont, CA 92223Off Market
- $529,4004 bd2 ba1.7k sqft13190 Buffy Ct, Beaumont, CA 92223Off Market
- $557,0004 bd3 ba2.2k sqft36045 Stableford Ct, Beaumont, CA 92223Off Market
Nearby schools
GreatSchools rating
- 8/10Tournament Hills Elementary SchoolGrades: K-5Distance: 0.7 mi
- 4/10Mountain View Middle SchoolGrades: 6-8Distance: 2.8 mi
- 7/10Beaumont Senior High SchoolGrades: 9-12Distance: 3.1 mi
Schools provided by the listing agent
- Elementary: Tournament Hills
- Middle: Mountain View
- High: Beaumont
Source: CRMLS. This data may not be complete. We recommend contacting the local school district to confirm school assignments for this home.
Get a cash offer in 3 minutes
Find out how much your home could sell for in as little as 3 minutes with a no-obligation cash offer.
Estimated market value
$476,700
Get a cash offer in 3 minutes
Find out how much your home could sell for in as little as 3 minutes with a no-obligation cash offer.
Estimated market value
$476,700
- California
- Riverside County
- Beaumont
- 92223
- 36109 Stableford Ct
Nearby cities
Nearby zip codes
Other Beaumont Topics
