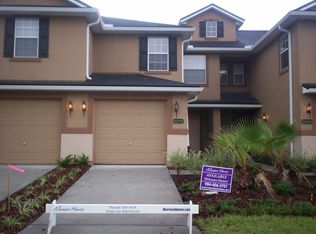
*Photo not of actual unit** PRICE BEFORE DESIGN CENTER OPTIONS** The River Oak floor-plan is a 2-story townhome that features a large 10'x8' covered lanai - perfect for entertaining! At 1619 SF it includes 3-bedrooms, 2.5 bath, and an open floor-plan first level with bedrooms and laundry upstairs. This unit sits on a Cul-De-Sac lot with a lucsious wooded backyard. Briar Oaks is walking distance to top local Oakleaf schools. The community gazebo leads homeowners to a walking-trail which leads them to the extravagent Phase II Amenity Center. For more information visit our sales office located in Chestnut Ridge (3025 Chestnut Ridge Way).
This property is off market, which means it's not currently listed for sale or rent on Zillow. This may be different from what's available on other websites or public sources.