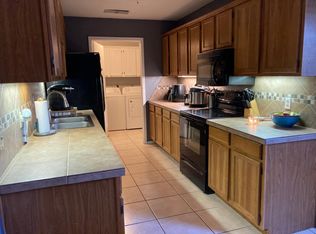
Adorable 3-2-2 home with luxury vinyl flooring throughout! Isolated master bedroom with special ceilings, walk in shower and nice closet! Kitchen features stove, dishwasher, microwave and a negotiable refrigerator. Eating area has a great window for those morning coffee times! Large covered patio looks out to a mature yard and large 18 X 12 shed! Sprinkler system front and back! Wonderful abundant producing pecan tree in back! Washer, dryer, and refrigerator are negotiable!
Pending
$200,000
3611 103rd St, Lubbock, TX 79423
3beds
1,387sqft
Single Family Residence, Residential
Built in 1992
7,405 Square Feet Lot
$197,700 Zestimate®
$144/sqft
$-- HOA
What's special
Mature yardLarge covered patioLuxury vinyl flooring throughoutIsolated master bedroomSpecial ceilingsNice closetWalk in shower
- 27 days
- 437
- 48
Likely to sell faster than
Zillow last checked:
Listing updated:
Listed by:
Donna Westfall TREC #0429082 806-632-8293,
Westfall Realty, Inc.
Source: LBMLS,MLS#: 202612555
Facts & features
Interior
Bedrooms & bathrooms
- Bedrooms: 3
- Bathrooms: 2
- Full bathrooms: 2
Primary bedroom
- Features: Luxury Vinyl Flooring
- Level: First
- Area: 225 Square Feet
- Dimensions: 15.00 x 15.00
Bedroom 2
- Features: Luxury Vinyl Flooring
- Level: First
- Area: 144 Square Feet
- Dimensions: 12.00 x 12.00
Bedroom 3
- Features: Luxury Vinyl Flooring
- Level: First
- Area: 128.7 Square Feet
- Dimensions: 11.00 x 11.70
Dining room
- Features: Luxury Vinyl Flooring
- Level: First
- Area: 108.9 Square Feet
- Dimensions: 9.90 x 11.00
Kitchen
- Features: Luxury Vinyl Flooring
- Level: First
- Area: 86.9 Square Feet
- Dimensions: 7.90 x 11.00
Living room
- Features: Luxury Vinyl Flooring
- Level: First
- Area: 323 Square Feet
- Dimensions: 17.00 x 19.00
Heating
- Electric
Cooling
- Central Air
Appliances
- Included: Dishwasher, Disposal, Free-Standing Electric Range, Free-Standing Range, Microwave
- Laundry: Inside, Laundry Room
Features
- Ceiling Fan(s), Coffered Ceiling(s), Eat-in Kitchen, Entrance Foyer, Granite Counters, Pantry, Recessed Lighting, Solid Surface Counters, Storage, Walk-In Closet(s)
- Flooring: Carpet, Luxury Vinyl
- Doors: Storm Door(s)
- Windows: Double Pane Windows, Insulated Windows
- Has basement: No
- Number of fireplaces: 1
- Fireplace features: Living Room
Interior area
- Total structure area: 1,387
- Total interior livable area: 1,387 sqft
- Finished area above ground: 1,387
Property
Parking
- Total spaces: 2
- Parking features: Attached, Driveway, Garage, Garage Door Opener, Garage Faces Front, Paved
- Attached garage spaces: 2
- Has uncovered spaces: Yes
Accessibility
- Accessibility features: Grip-Accessible Features
Features
- Patio & porch: Covered, Patio
- Exterior features: Private Yard, Storage
- Fencing: Back Yard,Fenced,Wood
Lot
- Size: 7,405 Square Feet
- Features: Back Yard, City Lot, Front Yard, Interior Lot, Landscaped, Paved, Sprinklers In Front, Sprinklers In Rear
Details
- Additional structures: Shed(s), Storage
- Parcel number: R43827
- Zoning description: Single Family
- Special conditions: Standard
- Other equipment: Negotiable
Construction
Type & style
- Home type: SingleFamily
- Architectural style: Ranch
- Property subtype: Single Family Residence, Residential
Materials
- Batts Insulation, Brick, Masonite
- Foundation: Brick/Mortar, Slab
- Roof: Composition
Condition
- Updated/Remodeled
- New construction: No
- Year built: 1992
Utilities & green energy
- Sewer: Public Sewer
- Water: Public
- Utilities for property: Electricity Connected, Sewer Connected, Water Available, Underground Utilities
Green energy
- Water conservation: Efficient Hot Water Distribution
Community & HOA
Community
- Features: None
- Security: Smoke Detector(s), None
HOA
- Has HOA: No
Location
- Region: Lubbock
Financial & listing details
- Price per square foot: $144/sqft
- Tax assessed value: $192,946
- Annual tax amount: $650
- Date on market: 9/10/2026
- Cumulative days on market: 27 days
- Listing terms: Cash,Conventional,FHA,VA Loan
- Electric utility on property: Yes
- Road surface type: Paved
Estimated market value
$197,700
$188,000 - $208,000
$1,655/mo
Price history
| Date | Event | Price |
|---|---|---|
| 9/23/2026 | Pending sale | $200,000$144/sqft |
Source:  LBMLS #202612555 Report a problem LBMLS #202612555 Report a problem | ||
| 9/10/2026 | Listed for sale | $200,000$144/sqft |
Source: LBMLS #202612555 Report a problem | ||
| 3/17/1998 | Sold | -- |
Source: Agent Provided Report a problem | ||
Public tax history
| Year | Property taxes | Tax assessment |
|---|---|---|
| 2025 | $650 -0.4% | $192,946 -1% |
| 2024 | $652 +1.7% | $194,987 +10% |
| 2023 | $641 -16.9% | $177,261 +10% |
| 2022 | $772 +2% | $161,146 +10% |
| 2021 | $756 +1.3% | $146,496 +6.9% |
| 2020 | $747 -0.7% | $137,025 -1.2% |
| 2019 | $752 +0.9% | $138,635 +6.3% |
| 2018 | $745 | $130,479 +2.2% |
| 2017 | $745 -15.6% | $127,694 +4.1% |
| 2016 | $883 | $122,679 +5.7% |
| 2015 | $883 | $116,046 +8% |
| 2014 | $883 | $107,401 +1.6% |
| 2013 | -- | $105,760 -1.1% |
| 2012 | -- | $106,984 |
| 2011 | -- | $106,984 +2.4% |
| 2010 | -- | $104,490 +6.6% |
| 2009 | -- | $98,000 -5.2% |
| 2008 | -- | $103,401 +8.2% |
| 2007 | -- | $95,534 +8.2% |
| 2006 | -- | $88,273 +13% |
| 2005 | -- | $78,101 +1.4% |
| 2004 | -- | $77,036 +2.1% |
| 2003 | -- | $75,438 +5.4% |
| 2002 | $1,489 +9.9% | $71,556 +10.1% |
| 2001 | $1,355 +7.5% | $65,017 +2% |
| 2000 | $1,260 | $63,717 |
Find assessor info on the county website
Monthly payment
Est. payment
Payment breakdown
Explore the cost of this home by adjusting the details. Changes won't be saved.Climate risks
Neighborhood: 79423
Nearby schools
Schools provided by the listing agent
- Elementary: Lubbock-Cooper North
- Middle: Lubbock-Cooper Bush
- High: Cooper
Source: LBMLS. This data may not be complete. We recommend contacting the local school district to confirm school assignments for this home.
Similar homes
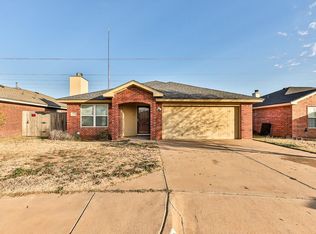
- $182,5003 bd2 ba1.2k sqft2508 108th Dr, Lubbock, TX 79423For Sale
 MLS ID #202613704, Michael Norsworthy, eXp Realty LLC. LBMLS
 - $200,0003 bd2 ba1.7k sqft8411 Geneva Ave, Lubbock, TX 79423For Sale
 MLS ID #202613015, Jordan E Linnenkugel, Keller Williams Realty. LBMLS
 - $201,7203 bd2 ba1.6k sqft8307 Dixon Ave, Lubbock, TX 79423For Sale
 MLS ID #202610983, Michelle Brecker, Pathway to Home Realty. LBMLS
 - $199,5003 bd2 ba1.4k sqft2601 30th St, Lubbock, TX 79410For Sale
 MLS ID #202613846, Doug Duncan, Real Broker, LLC. LBMLS
