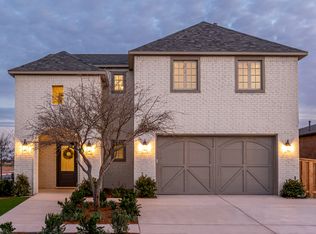
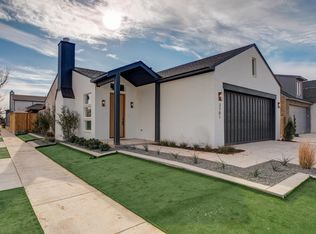
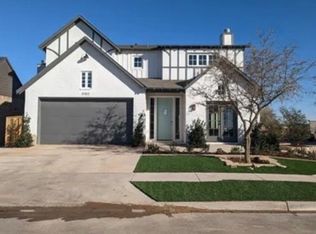
The Shasta Floor Plan is an open floor plan that offers 4 Bedrooms, 3 Bathrooms, a bonus room, an office nook, a covered back porch, and a 2-car garage. The kitchen offers excellent storage, two breakfast bars, a gas range, a fridge, and a pantry. The large living room features vaulted ceilings and a custom fireplace. The isolated master suite offers double vanities, a soaking tub, a walk-in shower, and a walk-in closet with a built-in dresser! Guest Bedrooms 2 and 3 are a good size with walk-in closets and are right next to the second full bathroom. The 4th bedroom is isolated right next to the third full bathroom. The laundry room is off the garage. The oversized bonus room is perfect for a second living area. The Fenced Backyard includes an oversized patio and landscaping! Additional Features include a mud bench, Spray Foam Insulation, Sprinklers, Outdoor living space, 1-2-10 Builder's warranty.
This property is not currently displayed as for sale or rent on Zillow. This may be different from what's on other websites or public sources.