Skip main navigation
Sold for $1,200,000
  • $1,200,000

    3611 204th Street, Bayside, NY 11361

    5beds
    2,286sqft
    Single Family Residence, Residential
    Built in 1935
    4,000 Square Feet Lot
    $1,214,400 Zestimate®
    $525/sqft
    $5,034 Estimated rent

    Home value

    $1,214,400

    $1.11M - $1.34M

    $5,034/mo

    Zestimate® history
    Loading
    Loading...

    Owner options

    List your home for rent

    $5,034/mo

    Rent Zestimate®

    Find your next renter with Zillow Rental Manager. Plus, with online applications, you can quickly screen prospective tenants – for free.

    Learn more

    $5,034/mo

    Rent Zestimate®

    Refinance and save

    $7,241/mo

    Est. payment

    Refinancing to a lower rate could help reduce your monthly payments and save thousands over the life of the loan.

    See today's rates

    $7,241/mo

    Est. payment

    Explore your selling options

    Work with a Zillow partner agent

    Leverage their expertise and Zillow's premium Showcase listings to get your home seen by more buyers.

    Get started

    List with your own agent

    Get your home in front of millions of buyers by listing it on Zillow.

    Learn how to do it

    Sell it yourself

    Take full control of how buyers see your home on Zillow by listing For Sale by Owner (FSBO).

    List your home

    What's special

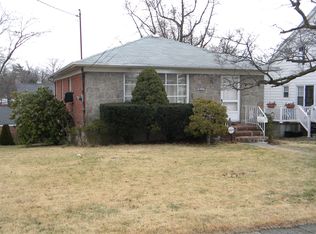
    A Charming Bayside Single-Family Home with Endless Flexibility Discover this rare find at 3611 204th Street — a warm and inviting single-family residence set on a picturesque, tree-lined block in the heart of Bayside. Sitting on a 4,000 sq ft lot, this spacious home offers nearly 2,300 sq ft of interior living space thoughtfully laid out across four fully finished levels, with a flexible layout ideal for extended families or those seeking a mother-daughter setup. With 4-5 bedrooms and 3 full baths, there’s plenty of room for extended family or guests. The finished attic and walk-out basement, complete with a second kitchen and private entrance, provide extra flexibility for a home office, in-law suite, or recreation area. Step outside and you’ll love the oversized driveway that can easily fit multiple cars, plus a paved backyard perfect for outdoor entertaining. Enjoy your morning coffee or relax at sunset on the elevated rear deck with neighborhood views — all designed for easy, low-maintenance living. Perfectly located near top-rated District 26 schools, Bell Boulevard’s shops and restaurants, and convenient access to the LIRR, subway lines, major highways, and local parks. Nearby Q28 and Q76 bus stops offer even more options for getting around the neighborhood and beyond. Whether you’re ready to move in as-is or customize to suit your lifestyle, this Bayside gem blends classic charm with endless possibilities.

    Zillow last checked:

    Listing updated:

    Listed by:

    Meng Shi Fang 929-235-0501,

    Sany Realty Group LLC 718-799-0726,

    Ren Wang 917-238-7878,

    Sany Realty Group LLC

    Bought with:

    Hua Lin, 10401361202

    E Realty International Corp

    Source: OneKey® MLS as distributed by MLS GRID,MLS#: 883235MLS Logo

    Facts & features

    Interior

    Bedrooms & bathrooms
    • Bedrooms: 5
    • Bathrooms: 3
    • Full bathrooms: 3
    Heating
    • Radiant
    Cooling
    • Wall/Window Unit(s)
    Appliances
    • Included: Dishwasher, Dryer, Oven, Refrigerator, Washer
    • Laundry: In Basement
    Features
    • First Floor Bedroom, First Floor Full Bath, Ceiling Fan(s), Double Vanity, Eat-in Kitchen, Formal Dining, Galley Type Kitchen, Granite Counters, In-Law Floorplan, Pantry, Storage, Walk Through Kitchen
    • Flooring: Carpet, Hardwood, Tile
    • Basement: Finished,Walk-Out Access
    • Attic: Finished
    • Has fireplace: Yes
    Interior area
    • Total structure area: 2,286
    • Total interior livable area: 2,286 sqft

    Property

    Parking
    • Parking features: Driveway, Private
    • Has uncovered spaces: Yes
    Features
    • Patio & porch: Deck, Patio
    Lot
    • Size: 4,000 sqft
    • Dimensions: 40 x 100
    • Features: Back Yard, Front Yard, Near Public Transit, Near School, Near Shops, Sprinklers In Front, Sprinklers In Rear
    Details
    • Parcel number: 061530052
    • Special conditions: None

    Construction

    Type & style
    • Home type: SingleFamily
    • Architectural style: Cape Cod
    • Property subtype: Single Family Residence, Residential
    Materials
    • Shingle Siding, Vinyl Siding
    Condition
    • Year built: 1935

    Utilities & green energy

    • Sewer: Public Sewer
    • Water: Public
    • Utilities for property: Cable Connected, Electricity Connected, Natural Gas Connected, Sewer Connected, Trash Collection Public, Water Connected

    Community & neighborhood

    Location
    • Region: Bayside

    Other

    Other facts
    • Listing agreement: Exclusive Right To Sell

    Price history

    DateEventPrice
    12/31/2025Sold$1,200,000-6.8%$525/sqft
    Source: OneKey® MLS as distributed by MLS GRID #883235 Report a problem
    9/25/2025Pending sale$1,288,000$563/sqft
    Source: OneKey® MLS as distributed by MLS GRID #883235 Report a problem
    9/24/2025Listing removed$1,288,000$563/sqft
    Source: OneKey® MLS as distributed by MLS GRID #883235 Report a problem
    9/19/2025Price change$1,288,000-7.2%$563/sqft
    Source: OneKey® MLS as distributed by MLS GRID #883235 Report a problem
    7/27/2025Price change$1,388,000-6.7%$607/sqft
    Source: OneKey® MLS as distributed by MLS GRID #883235 Report a problem
    7/1/2025Listed for sale$1,488,000-3.6%$651/sqft
    Source: OneKey® MLS as distributed by MLS GRID #883235 Report a problem
    6/12/2025Listing removed$1,544,000$675/sqft
    Source: OneKey® MLS as distributed by MLS GRID #859851 Report a problem
    6/7/2025Price change$1,544,000-0.3%$675/sqft
    Source: OneKey® MLS as distributed by MLS GRID #859851 Report a problem
    5/22/2025Listed for sale$1,548,000$677/sqft
    Source: OneKey® MLS as distributed by MLS GRID #859851 Report a problem

    Public tax history

    YearProperty taxesTax assessment
    2025-- $77,760 +4.3%
    2024-- $74,580 -15.6%
    2023-- $88,320 +19.1%
    2022-- $74,160 +13.9%
    2021-- $65,100 -1.6%
    2020$8,527 +2.1%$66,180 +7.7%
    2019$8,349 +3.1%$61,440 +58.8%
    2018$8,095 +8.7%$38,695 +5.9%
    2017$7,450 +14.7%$36,547 +5.2%
    2016$6,493 $34,754 +0.1%
    2015$6,493 +64.8%$34,735 +2%
    2014$3,939 $34,038 +5.6%
    2013-- $32,246 +5.9%
    2012-- $30,456 +5.2%
    2011-- $28,962 +0.1%
    2010-- $28,946 +2%
    2009-- $28,365 +5.6%
    2008-- $26,872

    Find assessor info on the county website

    Neighborhood: Bayside

    Nearby schools

    GreatSchools rating
    Schools provided by the listing agent
    • Elementary: Ps 159
    • Middle: Ms 158 Marie Curie
    • High: Bayside High School

    Source: OneKey® MLS as distributed by MLS GRID. This data may not be complete. We recommend contacting the local school district to confirm school assignments for this home.