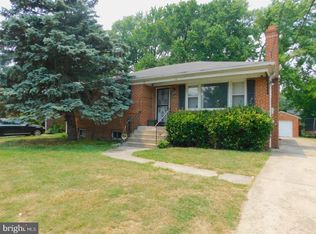
This charming raised ranch in the desirable Colebrooke neighborhood offers a perfect blend of comfort and functionality. With 1,348 sq. ft. of fully finished space, this home features four inviting bedrooms and three well-appointed bathrooms, ensuring ample room for relaxation and privacy. The main level includes an entry-level bedroom, perfect for guests or a home office. The lower level of this home features a complete in-law or au pair suite, providing privacy and comfort for guests or extended family members. With its own separate entrance, kitchenette, and living area, this space is perfect for hosting visitors or creating a separate living space. Step outside to the large backyard, a tranquil oasis where you can unwind and entertain guests. Whether you're hosting a summer barbecue or enjoying a quiet evening under the stars, this backyard is sure to be the envy of all your friends and family. Don't miss out on the opportunity to make this incredible property your own.
Sold for $411,000
$411,000
3611 28th Pkwy, Temple Hills, MD 20748
4beds
2,696sqft
Single Family Residence
Built in 1960
7,405 Square Feet Lot
$411,200 Zestimate®
$152/sqft
$3,408 Estimated rent
Home value
$411,200
$370,000 - $456,000
$3,408/mo
Zestimate® history
Owner options
List your home for rent
$3,408/mo
Rent Zestimate®
Find your next renter with Zillow Rental Manager. Plus, with online applications, you can quickly screen prospective tenants – for free.
$3,408/mo
Rent Zestimate®
Refinance and save
$2,595/mo
Est. payment
Refinancing to a lower rate could help reduce your monthly payments and save thousands over the life of the loan.
$2,595/mo
Est. payment
Explore your selling options
Work with a Zillow partner agent
Leverage their expertise and Zillow's premium Showcase listings to get your home seen by more buyers.
Get startedList with your own agent
Get your home in front of millions of buyers by listing it on Zillow.
Learn how to do itSell it yourself
Take full control of how buyers see your home on Zillow by listing For Sale by Owner (FSBO).
List your homeWhat's special
Large backyardEntry-level bedroomFour inviting bedroomsThree well-appointed bathrooms
Zillow last checked:
Listing updated:
Listed by:
Kenneth Manor 240-832-9079,
RE/MAX United Real Estate
Bought with:
Stella Bonilla, 504197
Smart Realty, LLC
Source: Bright MLS,MLS#: MDPG2190506
Facts & features
Interior
Bedrooms & bathrooms
- Bedrooms: 4
- Bathrooms: 3
- Full bathrooms: 3
- Main level bathrooms: 2
- Main level bedrooms: 3
Rooms
- Room types: Bedroom 2, Bedroom 3, Bedroom 1, Bathroom 1, Bathroom 2
Bedroom 1
- Level: Main
Bedroom 1
- Level: Lower
Bedroom 2
- Level: Main
Bedroom 3
- Level: Main
Bathroom 1
- Level: Main
Bathroom 1
- Level: Lower
Bathroom 2
- Level: Main
Heating
- Forced Air, Natural Gas
Cooling
- Central Air, Electric
Appliances
- Included: Dishwasher, Disposal, Dryer, Exhaust Fan, Refrigerator, Cooktop, Washer, Gas Water Heater
Features
- 2nd Kitchen, Entry Level Bedroom
- Flooring: Wood
- Doors: Sliding Glass, Storm Door(s)
- Windows: Double Pane Windows
- Basement: Full,Finished
- Has fireplace: No
Interior area
- Total structure area: 2,696
- Total interior livable area: 2,696 sqft
- Finished area above ground: 1,348
- Finished area below ground: 1,348
Property
Parking
- Total spaces: 1
- Parking features: Attached Carport, Driveway
- Carport spaces: 1
- Has uncovered spaces: Yes
Accessibility
- Accessibility features: None
Features
- Levels: Two
- Stories: 2
- Patio & porch: Patio
- Pool features: None
Lot
- Size: 7,405 Square Feet
Details
- Additional structures: Above Grade, Below Grade
- Parcel number: 17060445304
- Zoning: RSF65
- Special conditions: Standard
Construction
Type & style
- Home type: SingleFamily
- Architectural style: Raised Ranch/Rambler
- Property subtype: Single Family Residence
Materials
- Brick
- Foundation: Block
- Roof: Architectural Shingle
Condition
- New construction: No
- Year built: 1960
Utilities & green energy
- Sewer: Public Sewer
- Water: Public
- Utilities for property: Electricity Available, Natural Gas Available, Sewer Available
Community & HOA
Community
- Security: Fire Alarm
- Subdivision: Colebrooke
HOA
- Has HOA: No
Location
- Region: Temple Hills
Financial & listing details
- Price per square foot: $152/sqft
- Tax assessed value: $378,033
- Annual tax amount: $5,617
- Date on market: 2/12/2026
- Listing agreement: Exclusive Right To Sell
- Listing terms: Cash,Conventional,FHA,VA Loan
- Ownership: Fee Simple
Price history
| Date | Event | Price |
|---|---|---|
| 5/29/2026 | Sold | $411,000-3.3%$152/sqft |
Source:  Bright MLS #MDPG2190506 Report a problem Bright MLS #MDPG2190506 Report a problem | ||
| 4/26/2026 | Pending sale | $425,000$158/sqft |
Source: Bright MLS #MDPG2190506 Report a problem | ||
| 4/11/2026 | Listed for sale | $425,000$158/sqft |
Source: Bright MLS #MDPG2190506 Report a problem | ||
| 3/11/2026 | Pending sale | $425,000$158/sqft |
Source: Bright MLS #MDPG2190506 Report a problem | ||
| 3/1/2026 | Listed for sale | $425,000$158/sqft |
Source: Bright MLS #MDPG2190506 Report a problem | ||
| 2/18/2026 | Pending sale | $425,000$158/sqft |
Source: Bright MLS #MDPG2190506 Report a problem | ||
| 2/12/2026 | Listed for sale | $425,000+165.8%$158/sqft |
Source: Bright MLS #MDPG2190506 Report a problem | ||
| 3/4/1997 | Sold | $159,900$59/sqft |
Source: Public Record Report a problem | ||
Public tax history
| Year | Property taxes | Tax assessment |
|---|---|---|
| 2025 | $4,620 +13.7% | $378,033 +3.4% |
| 2024 | $4,065 +3.5% | $365,567 +3.5% |
| 2023 | $3,926 | $353,100 |
| 2022 | $3,926 +7.2% | $353,100 +7.2% |
| 2021 | $3,664 +3.7% | $329,500 +3.7% |
| 2020 | $3,533 -11.2% | $317,700 +18.7% |
| 2019 | $3,977 | $267,633 |
| 2018 | $3,977 +10.3% | $267,633 +10.3% |
| 2017 | $3,605 +13.1% | $242,600 +5.4% |
| 2016 | $3,187 | $230,133 +5.7% |
| 2015 | $3,187 | $217,667 +6.1% |
| 2014 | $3,187 | $205,200 |
| 2013 | -- | $205,200 |
| 2012 | -- | $205,200 -20.7% |
| 2011 | -- | $258,750 +0.8% |
| 2010 | -- | $256,586 +0.9% |
| 2009 | -- | $254,423 +0.9% |
| 2008 | -- | $252,260 +12% |
| 2007 | -- | $225,286 +13.6% |
| 2006 | -- | $198,313 +15.7% |
| 2005 | -- | $171,340 +7.4% |
| 2004 | -- | $159,572 |
| 2003 | -- | $159,572 +17.3% |
| 2002 | -- | $136,040 |
| 2001 | -- | $136,040 |
Find assessor info on the county website
Neighborhood: Hillcrest Heights
Nearby homes
- $274,300-- bd1 ba1.1k sqft2707 Gaither St, Temple Hills, MD 20748Off Market
- $358,6003 bd2 ba1.1k sqft2705 Gaither St, Temple Hills, MD 20748Off Market
- $345,7004 bd2 ba1.6k sqft2711 Gaither St, Temple Hills, MD 20748Off Market
- $320,0003 bd2 ba1.2k sqft2704 Colebrooke Dr, Temple Hills, MD 20748Sold
- $276,3002 bd2 ba1.1k sqft2708 Gaither St, Temple Hills, MD 20748Off Market
- $327,700-- bd1 ba1.1k sqft2706 Gaither St, Temple Hills, MD 20748Off Market
- $301,400-- bd1 ba1.9k sqft2710 Gaither St, Temple Hills, MD 20748Off Market
- $366,4003 bd2 ba1.3k sqft2706 Colebrooke Dr, Temple Hills, MD 20748Off Market
Nearby schools
GreatSchools rating
- 4/10Panorama Elementary SchoolGrades: PK-5Distance: 0.9 mi
- 3/10Benjamin Stoddert Middle SchoolGrades: 6-8Distance: 0.7 mi
- 1/10Potomac High SchoolGrades: 9-12Distance: 1.8 mi
Schools provided by the listing agent
- District: Prince George's County Public Schools
Source: Bright MLS. This data may not be complete. We recommend contacting the local school district to confirm school assignments for this home.
Get a cash offer in 3 minutes
Find out how much your home could sell for in as little as 3 minutes with a no-obligation cash offer.
Estimated market value
$411,200
Get a cash offer in 3 minutes
Find out how much your home could sell for in as little as 3 minutes with a no-obligation cash offer.
Estimated market value
$411,200
Nearby cities
Nearby neighborhoods
Nearby zip codes
Other Temple Hills Topics
