Nestled in a secluded timberline community near the I-74 corridor, this turn-key condo offers the perfect blend of convenience and serenity. Whether you're downsizing or seeking a stylish home as a young professional, this property caters to your needs with easy access to two states, making commuting to work or visiting friends and family effortless. Designed with quality craftsmanship, this condo features an open floor plan and generously sized rooms, ideal for entertaining while still providing custom touches for privacy. The main level welcomes you with a stunning great room with cathedral ceilings, built-in cabinets flanking the fireplace, and south-facing windows that flood the space with natural light. The primary suite is a retreat unto itself, complete with a luxurious ensuite featuring a soaking tub, tiled shower, and walk-in closet. French doors lead to a private office space that adapts to your lifestyle, whether you need a quiet workspace or a personal sanctuary. Adjacent to the office is a charming three-season room, perfect for enjoying views of birds and wildlife. A second bedroom on the main level includes a private full bathroom, offering comfort and privacy for guests or family members. The lower level expands the living space with two additional bedrooms, a full bathroom, two walk-in closets, and a walk-out balcony overlooking lush greenery. This property combines the best of convenience, craftsmanship, and natural beauty.
Closed
$360,000
3611 33rd Street Dr, Moline, IL 61265
4beds
2,024sqft
Single Family Residence
Built in 1994
-- sqft lot
$369,600 Zestimate®
$178/sqft
$2,583 Estimated rent
Home value
$369,600
$333,000 - $414,000
$2,583/mo
Zestimate® history
Owner options
List your home for rent
$2,583/mo
Rent Zestimate®
Find your next renter with Zillow Rental Manager. Plus, with online applications, you can quickly screen prospective tenants – for free.
$2,583/mo
Rent Zestimate®
Refinance and save
$3,196/mo
Est. payment
Refinancing to a lower rate could help reduce your monthly payments and save thousands over the life of the loan.
$3,196/mo
Est. payment
Explore your selling options
Work with a Zillow partner agent
Leverage their expertise and Zillow's premium Showcase listings to get your home seen by more buyers.
Get startedList with your own agent
Get your home in front of millions of buyers by listing it on Zillow.
Learn how to do itSell it yourself
Take full control of how buyers see your home on Zillow by listing For Sale by Owner (FSBO).
List your homeWhat's special
Zillow last checked:
Listing updated:
Listed by:
Ana True 309-721-5631,
eXp Realty
Bought with:
Pieter Hanson
BUY SELL BUILD QC - Real Broker, LLC
Source: MRED as distributed by MLS GRID,MLS#: QC4259508
Facts & features
Interior
Bedrooms & bathrooms
- Bedrooms: 4
- Bathrooms: 3
- Full bathrooms: 3
Primary bedroom
- Features: Flooring (Carpet)
- Level: Main
- Area: 240 Square Feet
- Dimensions: 15x16
Primary bedroom
- Features: Flooring (Carpet), Bathroom (Full)
- Level: Main
- Area: 240 Square Feet
- Dimensions: 15x16
Bedroom 2
- Features: Flooring (Carpet)
- Level: Main
- Area: 210 Square Feet
- Dimensions: 14x15
Bedroom 2
- Features: Flooring (Carpet)
- Level: Main
- Area: 210 Square Feet
- Dimensions: 14x15
Bedroom 3
- Features: Flooring (Carpet)
- Level: Basement
- Area: 238 Square Feet
- Dimensions: 17x14
Bedroom 3
- Features: Flooring (Carpet)
- Level: Basement
- Area: 238 Square Feet
- Dimensions: 17x14
Bedroom 4
- Features: Flooring (Carpet)
- Level: Basement
- Area: 210 Square Feet
- Dimensions: 14x15
Bedroom 4
- Features: Flooring (Carpet)
- Level: Basement
- Area: 210 Square Feet
- Dimensions: 14x15
Bedroom 4
- Features: Flooring (Carpet)
- Level: Basement
- Area: 210 Square Feet
- Dimensions: 14x15
Other
- Features: Flooring (Carpet)
- Level: Main
- Area: 120 Square Feet
- Dimensions: 10x12
Other
- Features: Flooring (Carpet)
- Level: Basement
- Area: 176 Square Feet
- Dimensions: 16x11
Dining room
- Features: Flooring (Hardwood)
- Level: Main
- Area: 208 Square Feet
- Dimensions: 13x16
Dining room
- Features: Flooring (Hardwood)
- Level: Main
- Area: 208 Square Feet
- Dimensions: 13x16
Kitchen
- Features: Flooring (Hardwood)
- Level: Main
- Area: 240 Square Feet
- Dimensions: 16x15
Kitchen
- Features: Kitchen (Eating Area-Breakfast Bar), Flooring (Hardwood)
- Level: Main
- Area: 240 Square Feet
- Dimensions: 16x15
Laundry
- Features: Flooring (Hardwood)
- Level: Main
- Area: 60 Square Feet
- Dimensions: 6x10
Laundry
- Features: Flooring (Hardwood)
- Level: Main
- Area: 60 Square Feet
- Dimensions: 6x10
Living room
- Features: Flooring (Carpet)
- Level: Main
- Area: 330 Square Feet
- Dimensions: 15x22
Living room
- Features: Flooring (Carpet)
- Level: Main
- Area: 330 Square Feet
- Dimensions: 15x22
Office
- Features: Flooring (Hardwood)
- Level: Main
- Area: 121 Square Feet
- Dimensions: 11x11
Office
- Features: Flooring (Hardwood)
- Level: Main
- Area: 121 Square Feet
- Dimensions: 11x11
Recreation room
- Features: Flooring (Carpet)
- Level: Basement
- Area: 414 Square Feet
- Dimensions: 23x18
Recreation room
- Features: Flooring (Carpet)
- Level: Basement
- Area: 414 Square Feet
- Dimensions: 23x18
Heating
- Electric, Natural Gas
Cooling
- Central Air
Appliances
- Included: Dishwasher, Dryer, Microwave, Range, Refrigerator, Washer, Gas Water Heater
Features
- Vaulted Ceiling(s)
- Windows: Skylight(s)
- Basement: Finished,Egress Window,Full
- Number of fireplaces: 2
- Fireplace features: Gas Log, Family Room, Great Room
Interior area
- Total interior livable area: 2,024 sqft
Property
Parking
- Total spaces: 2
- Parking features: Shared Driveway, Garage Door Opener, Yes, Attached, Garage
- Attached garage spaces: 2
- Has uncovered spaces: Yes
Details
- Parcel number: 1209417002
Construction
Type & style
- Home type: SingleFamily
- Property subtype: Single Family Residence
Materials
- Aluminum Siding
Condition
- New construction: No
- Year built: 1994
Utilities & green energy
- Sewer: Public Sewer
- Water: Public
Community & HOA
Community
- Subdivision: Forest Ridge Condos
HOA
- Has HOA: Yes
- Amenities included: Maintenance Grounds
- Services included: Snow Removal
- HOA fee: $350 monthly
Location
- Region: Moline
Financial & listing details
- Price per square foot: $178/sqft
- Tax assessed value: $379,314
- Annual tax amount: $10,511
- Date on market: 12/30/2025
- Listing terms: Cash
Price history
| Date | Event | Price |
|---|---|---|
| 2/13/2025 | Sold | $360,000+1.4%$178/sqft |
Source:  MRED as distributed by MLS GRID #QC4259508 Report a problem MRED as distributed by MLS GRID #QC4259508 Report a problem | ||
| 1/9/2025 | Pending sale | $355,000$175/sqft |
Source:  RMLS Alliance as distributed by MLS GRID #QC4259508 Report a problem RMLS Alliance as distributed by MLS GRID #QC4259508 Report a problem | ||
| 1/7/2025 | Listed for sale | $355,000$175/sqft |
Source: RMLS Alliance as distributed by MLS GRID #QC4259508 Report a problem | ||
Public tax history
| Year | Property taxes | Tax assessment |
|---|---|---|
| 2025 | $10,908 -2.7% | $126,438 -1.6% |
| 2024 | $11,206 +6.6% | $128,491 +8.6% |
| 2023 | $10,511 +46.7% | $118,316 +48.2% |
| 2022 | $7,165 +0.4% | $79,815 +4.6% |
| 2021 | $7,139 +0.5% | $76,305 +1.7% |
| 2020 | $7,102 +0.9% | $75,030 +1.6% |
| 2019 | $7,041 +4% | $73,848 +2.9% |
| 2018 | $6,769 +1.7% | $71,792 +1.6% |
| 2017 | $6,656 -18.2% | $70,662 -17.8% |
| 2016 | $8,141 -16.9% | $85,931 -16.9% |
| 2015 | $9,795 | $103,399 -1% |
| 2014 | -- | $104,432 |
| 2013 | -- | $104,432 -1.8% |
| 2012 | -- | $106,378 -2% |
| 2011 | -- | $108,549 |
| 2010 | -- | $108,549 +1% |
| 2008 | -- | $107,474 +2% |
| 2006 | -- | $105,367 +5.6% |
| 2005 | $7,925 +4.4% | $99,803 +3% |
| 2004 | $7,592 +0.9% | $96,896 +6.5% |
| 2003 | $7,526 +4.5% | $91,008 +4% |
| 2002 | $7,202 +3% | $87,507 +3.5% |
| 2001 | $6,990 +6.4% | $84,548 +5% |
| 2000 | $6,571 | $80,522 |
Find assessor info on the county website
Neighborhood: 61265
Nearby homes
- $329,300-- bd-- ba2k sqft3604 33rd Street Dr, Moline, IL 61265Off Market
- $337,400-- bd-- ba2k sqft3615 33rd Street Dr, Moline, IL 61265Off Market
- $280,0004 bd3 ba2k sqft3609 33rd Street Dr, Moline, IL 61265Sold
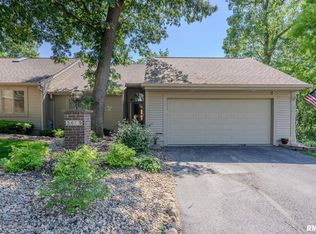
- $352,0003 bd3 ba2.1k sqft3600 33rd Street Dr, Moline, IL 61265Sold

- $390,400-- bd-- ba2k sqft3610 33rd Street Dr, Moline, IL 61265Off Market
- $425,100-- bd-- ba2k sqft3614 33rd Street Dr, Moline, IL 61265Off Market
- $367,300-- bd-- ba2k sqft3305 37th Avenue Dr, Moline, IL 61265Off Market
- $342,200-- bd-- ba5.3k sqft3621 34th St, Moline, IL 61265Off Market
Nearby schools
GreatSchools rating
- 5/10Roosevelt Elementary SchoolGrades: PK-5Distance: 1.1 mi
- 6/10Woodrow Wilson Middle SchoolGrades: 6-8Distance: 1.9 mi
- 4/10Moline Sr High SchoolGrades: 9-12Distance: 0.9 mi
Schools provided by the listing agent
- Middle: Wilson
- High: Moline
Source: MRED as distributed by MLS GRID. This data may not be complete. We recommend contacting the local school district to confirm school assignments for this home.
Sell for more on Zillow
Get a Zillow Showcase℠ listing at no additional cost and you could sell for .
$369,600
2% more
+$7,392
With Zillow Showcase(estimated)
$376,992
Sell for more on Zillow
Get a Zillow Showcase℠ listing at no additional cost and you could sell for .
$369,600
2% more
+$7,392
With Zillow Showcase(estimated)
$376,992
- Illinois
- Rock Island County
- Moline
- 61265
- 3611 33rd Street Dr
