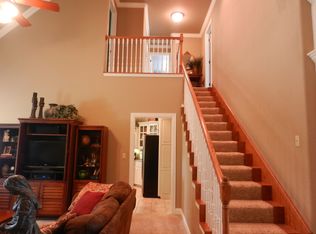
Situated atop the hill in Ashebury Place with gorgeous mountain and lake views from your pool deck and pergola. Timeless design throughout in classic, beautifully maintained finishes including true hardwood and brick flooring, crown molding, a stunning staircase and a wet bar. An abundance of windows allow natural light while maintaining privacy. Generous formal dining room flows perfectly into the well equipped kitchen. Stainless appliances, bar seating and breakfast area overlooking your patio and backyard. Formal living/flex room downstairs. Main level Primary suite offers screen porch access and an impressive walk in shower. Guest suite with private bath includes a claw foot tub and the Jack & Jill bath is shared between the other two guest rooms. Walk in closets, high ceilings, plenty of gathering spaces inside and out plus a southern front porch made just for rocking the day away. Media room (projector & screen negotiable) for movie nights or game day celebrations ensure you have room for everyone! Inground salt water pool (fenced separately for safety) with newer liner in 2022 means many more fun summers with no worries. Pool bathroom with outdoor access. Laundry/mud room and 3 car side entry garage. Professionally landscaped, security including cameras, safe room, stamped concrete grilling patio. 3 brand new HVAC units Feb 2023. Items to convey: Wet bar fridge, pool equipment, water softener, electric fireplace and TV in living room.
Sold for $454,500
$454,500
3611 Ashebury Point, Greenwood, AR 72936
4beds
3,509sqft
Single Family Residence
Built in 2006
1 Acres Lot
$600,100 Zestimate®
$130/sqft
$3,108 Estimated rent
Home value
$600,100
$564,000 - $642,000
$3,108/mo
Zestimate® history
Owner options
List your home for rent
$3,108/mo
Rent Zestimate®
Find your next renter with Zillow Rental Manager. Plus, with online applications, you can quickly screen prospective tenants – for free.
$3,108/mo
Rent Zestimate®
Refinance and save
$2,845/mo
Est. payment
Refinancing to a lower rate could help reduce your monthly payments and save thousands over the life of the loan.
$2,845/mo
Est. payment
Explore your selling options
Work with a Zillow partner agent
Leverage their expertise and Zillow's premium Showcase listings to get your home seen by more buyers.
Get startedList with your own agent
Get your home in front of millions of buyers by listing it on Zillow.
Learn how to do itSell it yourself
Take full control of how buyers see your home on Zillow by listing For Sale by Owner (FSBO).
List your homeWhat's special
Electric fireplacePrivate bathNewer linerGorgeous mountainOutdoor accessScreen porch accessFlex room
Zillow last checked:
Listing updated:
Listed by:
Ibison Realtors & Co. 479-926-6363,
Keller Williams Platinum Realty
Bought with:
NON MLS Fort Smith, 0
NON MLS
Source: Western River Valley BOR,MLS#: 1065813Originating MLS: Fort Smith Board of Realtors
Facts & features
Interior
Bedrooms & bathrooms
- Bedrooms: 4
- Bathrooms: 4
- Full bathrooms: 3
- 1/2 bathrooms: 1
Primary bedroom
- Description: Master Bedroom
- Level: Main
Bedroom
- Description: Bed Room
- Level: Second
Bedroom
- Description: Bed Room
- Level: Second
Bedroom
- Description: Bed Room
- Level: Second
Primary bathroom
- Description: Master Bath
- Level: Main
Bathroom
- Description: Full Bath
- Level: Second
Bathroom
- Description: Full Bath
- Level: Second
Dining room
- Description: Dining
- Level: Main
Family room
- Description: Family Room
- Level: Main
Half bath
- Description: Half Bath
- Level: Main
Kitchen
- Description: Kitchen
- Level: Main
Living room
- Description: Living Room
- Level: Main
Utility room
- Description: Utility
- Level: Main
Heating
- Central
Cooling
- Central Air, Electric
Appliances
- Included: Dishwasher, Electric Water Heater, Disposal, Microwave Hood Fan, Microwave, Range, Plumbed For Ice Maker
- Laundry: Electric Dryer Hookup, Washer Hookup, Dryer Hookup
Features
- Attic, Built-in Features, Ceiling Fan(s), Granite Counters, Pantry, Split Bedrooms, Walk-In Closet(s), Mud Room, Storage
- Flooring: Brick, Carpet, Ceramic Tile, Wood
- Windows: Blinds
- Basement: None
- Has fireplace: No
Interior area
- Total interior livable area: 3,509 sqft
Property
Parking
- Total spaces: 3
- Parking features: Attached, Garage, Garage Door Opener
- Has attached garage: Yes
- Covered spaces: 3
Features
- Levels: Two
- Stories: 2
- Patio & porch: Balcony, Covered, Porch
- Exterior features: Concrete Driveway
- Has private pool: Yes
- Pool features: Pool, Private, Salt Water, Vinyl, In Ground
- Fencing: Partial
- Has view: Yes
Lot
- Size: 1 Acres
- Dimensions: 150 x 290
- Features: Cleared, Cul-De-Sac, City Lot, Landscaped, Steep Slope, Subdivision, Sloped, Views
Details
- Parcel number: 6368000080000000
- Special conditions: Corporate Listing,None
Construction
Type & style
- Home type: SingleFamily
- Property subtype: Single Family Residence
Materials
- Brick
- Foundation: Slab
- Roof: Architectural,Shingle
Condition
- New construction: No
- Year built: 2006
Utilities & green energy
- Water: Public
- Utilities for property: Cable Available, Electricity Available, Fiber Optic Available, Natural Gas Available, Sewer Available, Water Available
Community & HOA
Community
- Features: Curbs, Near Schools
- Security: Smoke Detector(s), Storm Shelter
- Subdivision: The Point At Ashebury Place- Gwd
HOA
- Services included: Other
- HOA fee: $150 annually
Location
- Region: Greenwood
Financial & listing details
- Price per square foot: $130/sqft
- Tax assessed value: $659,415
- Annual tax amount: $4,487
- Date on market: 6/22/2023
- Exclusions: Receiver in LR & Media, Screen & projector in Media
- Road surface type: Paved
Price history
| Date | Event | Price |
|---|---|---|
| 9/12/2023 | Sold | $454,500-5.3%$130/sqft |
Source: Western River Valley BOR #1065813 Report a problem | ||
| 8/7/2023 | Pending sale | $479,900$137/sqft |
Source: Western River Valley BOR #1065813 Report a problem | ||
| 7/27/2023 | Price change | $479,900-3.8%$137/sqft |
Source: Western River Valley BOR #1065813 Report a problem | ||
| 6/27/2023 | Price change | $499,000-2%$142/sqft |
Source: Western River Valley BOR #1065813 Report a problem | ||
| 6/22/2023 | Listed for sale | $509,000-0.2%$145/sqft |
Source: Western River Valley BOR #1065813 Report a problem | ||
| 6/15/2023 | Listing removed | -- |
Source: Western River Valley BOR #1064807 Report a problem | ||
| 6/7/2023 | Listed for sale | $509,900$145/sqft |
Source: Western River Valley BOR #1064807 Report a problem | ||
| 5/30/2023 | Pending sale | $509,900$145/sqft |
Source: Western River Valley BOR #1064807 Report a problem | ||
| 5/11/2023 | Price change | $509,900-1.9%$145/sqft |
Source: Western River Valley BOR #1064807 Report a problem | ||
| 5/3/2023 | Listed for sale | $520,000+39.6%$148/sqft |
Source: Western River Valley BOR #1064807 Report a problem | ||
| 9/27/2019 | Sold | $372,500-3.2%$106/sqft |
Source: Western River Valley BOR #1013468 Report a problem | ||
| 8/22/2019 | Pending sale | $385,000$110/sqft |
Source: Berkshire Hathaway HomeServices Anderson Props #1013468 Report a problem | ||
| 7/19/2019 | Price change | $385,000-3.7%$110/sqft |
Source: Berkshire Hathaway HomeServices Anderson Props #1013468 Report a problem | ||
| 11/19/2018 | Price change | $399,900-4.8%$114/sqft |
Source: Berkshire Hathaway HomeServices Anderson Props #1013468 Report a problem | ||
| 9/1/2017 | Listed for sale | $420,000+876.7%$120/sqft |
Source: Berkshire Hathaway HomeServices Anderson Props #1013468 Report a problem | ||
| 3/24/2005 | Sold | $43,000$12/sqft |
Source: Public Record Report a problem | ||
Public tax history
| Year | Property taxes | Tax assessment |
|---|---|---|
| 2025 | $4,487 +3.6% | $82,940 |
| 2024 | $4,329 +6.6% | $82,940 |
| 2023 | $4,062 -9.5% | $82,940 |
| 2022 | $4,487 | $82,940 |
| 2021 | $4,487 | $82,940 |
| 2020 | $4,487 +57.3% | $82,940 +39% |
| 2019 | $2,853 -0.9% | $59,670 |
| 2018 | $2,878 | $59,670 |
| 2017 | $2,878 | $59,670 |
| 2016 | $2,878 -9.3% | $59,670 -8.4% |
| 2015 | $3,174 -11.8% | $65,130 -10.8% |
| 2014 | $3,600 -5.5% | $73,010 |
| 2013 | $3,811 | $73,010 |
| 2012 | $3,811 | $73,010 |
| 2011 | $3,811 +10.1% | $73,010 |
| 2010 | $3,461 -3.4% | $73,010 -3.5% |
| 2009 | $3,584 | $75,660 |
| 2008 | $3,584 -0.4% | $75,660 |
| 2007 | $3,599 | $75,660 +980.9% |
| 2006 | -- | $7,000 |
Find assessor info on the county website
Neighborhood: 72936
Nearby homes
- $485,2005 bd3 ba2.8k sqft3617 Ashebury Point, Greenwood, AR 72936Off Market
- $687,4003 bd4 ba3.8k sqft3603 Ashebury Point, Greenwood, AR 72936Off Market

- $358,6004 bd2 ba2.3k sqft3612 Brighton Pl, Greenwood, AR 72936Off Market

- $378,200-- bd2 ba2.2k sqft3618 Brighton Pl, Greenwood, AR 72936Off Market

- $550,0004 bd3 ba2.8k sqft3533 Ashebury Point, Greenwood, AR 72936Sold
- $378,900-- bd2 ba2.2k sqft3606 Brighton Pl, Greenwood, AR 72936Off Market
- $404,6004 bd3 ba2.7k sqft3624 Brighton Pl, Greenwood, AR 72936Off Market
- $--1.25 AcresLot 10 Ashebury Point, Greenwood, AR 72936Off Market
Nearby schools
GreatSchools rating
- 6/10East Hills Middle SchoolGrades: 5-6Distance: 2.3 mi
- 9/10Greenwood Junior High SchoolGrades: 7-8Distance: 3.3 mi
- 9/10Greenwood High SchoolGrades: 9-12Distance: 3.1 mi
Schools provided by the listing agent
- Elementary: Greenwood
- Middle: Greenwood
- High: Greenwood
- District: Greenwood
Source: Western River Valley BOR. This data may not be complete. We recommend contacting the local school district to confirm school assignments for this home.


Get pre-qualified for a loan
At Zillow Home Loans, we can pre-qualify you in as little as 5 minutes with no impact to your credit score.An equal housing lender. NMLS #10287.
- Arkansas
- Sebastian County
- Greenwood
- 72936
- 3611 Ashebury Point
Nearby cities
Nearby zip codes
Other Greenwood Topics
