Welcome to Beneva Woods! Located in a highly sought-after area of Sarasota, this private neighborhood is nestled amongst mature vegetation and beautiful oak trees, creating a serene and peaceful atmosphere. This stunning, completely remodeled one-story home boasts 4 bedrooms and 3 full bathrooms with a functional and open layout perfect for everyday living. As you enter the property, you are welcomed by panoramic views of your private backyard oasis with plenty of room for a pool. Entertain guests within a large screened-in lanai as well as the spacious great room with a vaulted ceiling that offers an abundance of natural light. Featuring maple wood plank porcelain tile throughout, this flooring is truly waterproof without giving off harsh chemicals. Equipped with solid, soft close cabinetry, beautiful quartz counter tops, and modern glass appliances, including an induction range, the kitchen is ready to handle all your culinary pursuits. The private owner’s suite is a true retreat featuring two spacious walk-in closets, a solid wood double vanity, a shower with rain head, a relaxing soaking tub and high-quality modern fixtures. This home has two updated guest bathrooms with solid wood double vanities and three additional bedrooms. The fourth bedroom, at the front of the home, can also be used as an office or flex space. Defining “move-in ready”, the property features a NEW roof (2024), HVAC (2024), sewer line (2024) and water heater (2024). Other desirable aspects to this exceptional house include new modern lighting & fixtures throughout, indoor laundry room, a two-stall garage and oversized lot (over a third of an acre). Beneva Woods offers the perfect blend of seclusion and convenience, with easy access to Siesta Key, top-rated schools, dining, and downtown Sarasota. Endless opportunities for outdoor activities and entertainment await. Make sure you don't pass up the chance to see this extraordinary property. Schedule a showing today and discover for yourself why this neighborhood is so highly coveted. With the seamless combination of elegance, functionality, and meticulous design, this house is poised to become your ultimate dream home.
Sold for $870,000
Street View
$870,000
3611 BENEVA WOODS BOULEVARD, SARASOTA, FL 34233
4beds
2,816sqft
Single Family Residence
Built in 1984
0.38 Acres Lot
$852,400 Zestimate®
$309/sqft
$3,204 Estimated rent
Home value
$852,400
$801,000 - $921,000
$3,204/mo
Zestimate® history
Owner options
List your home for rent
$3,204/mo
Rent Zestimate®
Find your next renter with Zillow Rental Manager. Plus, with online applications, you can quickly screen prospective tenants – for free.
$3,204/mo
Rent Zestimate®
Refinance and save
$5,649/mo
Est. payment
Refinancing to a lower rate could help reduce your monthly payments and save thousands over the life of the loan.
$5,649/mo
Est. payment
Explore your selling options
Work with a Zillow partner agent
Leverage their expertise and Zillow's premium Showcase listings to get your home seen by more buyers.
Get startedList with your own agent
Get your home in front of millions of buyers by listing it on Zillow.
Learn how to do itSell it yourself
Take full control of how buyers see your home on Zillow by listing For Sale by Owner (FSBO).
List your homeWhat's special
Zillow last checked:
Listing updated:
Listed by:
Lindsay Nock 941-735-7005,
MICHAEL SAUNDERS & COMPANY 941-951-6660
Bought with:
Missy Cleary, 3029657
RE/MAX ALLIANCE GROUP
Joe Cleary, 0664433
RE/MAX ALLIANCE GROUP
Source: Stellar MLS,MLS#: A4615042 Originating MLS: Sarasota - Manatee
Originating MLS: Sarasota - Manatee
Facts & features
Interior
Bedrooms & bathrooms
- Bedrooms: 4
- Bathrooms: 3
- Full bathrooms: 3
Primary bedroom
- Features: Walk-In Closet(s)
- Level: First
- Dimensions: 20x14.9
Bedroom 2
- Features: Built-in Closet
- Level: First
- Dimensions: 15.8x12.8
Bedroom 3
- Features: Built-in Closet
- Level: First
- Dimensions: 12.1x13.4
Bedroom 4
- Features: Built-in Closet
- Level: First
- Dimensions: 11.8x11.5
Kitchen
- Level: First
- Dimensions: 14x13
Living room
- Level: First
- Dimensions: 16x20
Heating
- Central
Cooling
- Central Air
Appliances
- Included: Dishwasher, Disposal, Freezer, Range, Range Hood, Refrigerator
- Laundry: Inside, Laundry Room
Features
- Ceiling Fan(s), Eating Space In Kitchen, High Ceilings, Kitchen/Family Room Combo, Open Floorplan, Primary Bedroom Main Floor, Solid Surface Counters, Solid Wood Cabinets, Stone Counters, Thermostat, Vaulted Ceiling(s), Walk-In Closet(s)
- Flooring: Porcelain Tile
- Doors: Sliding Doors
- Has fireplace: Yes
- Fireplace features: Wood Burning
Interior area
- Total structure area: 3,975
- Total interior livable area: 2,816 sqft
Property
Parking
- Total spaces: 2
- Parking features: Garage Door Opener
- Attached garage spaces: 2
Features
- Levels: One
- Stories: 1
- Patio & porch: Covered, Rear Porch, Screened
- Exterior features: Courtyard
- Fencing: Wood
- Has view: Yes
- View description: Garden, Trees/Woods
Lot
- Size: 0.38 Acres
- Features: In County, Landscaped, Oversized Lot, Private
- Residential vegetation: Mature Landscaping, Trees/Landscaped
Details
- Parcel number: 0090050002
- Zoning: RSF2
- Special conditions: None
Construction
Type & style
- Home type: SingleFamily
- Architectural style: Contemporary
- Property subtype: Single Family Residence
Materials
- Block, Stucco
- Foundation: Slab
- Roof: Shingle
Condition
- Completed
- New construction: No
- Year built: 1984
Utilities & green energy
- Sewer: Public Sewer
- Water: Public
- Utilities for property: Cable Available, Electricity Connected, Sewer Connected, Water Connected
Community & HOA
Community
- Features: Deed Restrictions
- Pet fee: $0 monthly
- Subdivision: BENEVA WOODS
HOA
- Has HOA: Yes
- HOA fee: $21 monthly
- HOA name: Karl Huber
Location
- Region: Sarasota
Financial & listing details
- Price per square foot: $309/sqft
- Tax assessed value: $647,800
- Annual tax amount: $6,423
- Date on market: 6/26/2024
- Cumulative days on market: 27 days
- Listing terms: Cash,Conventional,FHA,VA Loan
- Ownership: Fee Simple
- Total actual rent: 0
- Electric utility on property: Yes
- Road surface type: Paved, Asphalt
Price history
| Date | Event | Price |
|---|---|---|
| 9/12/2024 | Sold | $870,000$309/sqft |
Source:  Stellar MLS #A4615042 Report a problem Stellar MLS #A4615042 Report a problem | ||
| 7/25/2024 | Pending sale | $870,000$309/sqft |
Source: Stellar MLS #A4615042 Report a problem | ||
| 7/15/2024 | Price change | $870,000-1.7%$309/sqft |
Source: Stellar MLS #A4615042 Report a problem | ||
| 6/26/2024 | Listed for sale | $885,000+70.2%$314/sqft |
Source: Stellar MLS #A4615042 Report a problem | ||
| 4/18/2024 | Sold | $520,000-11.1%$185/sqft |
Source: Stellar MLS #A4591132 Report a problem | ||
| 3/21/2024 | Pending sale | $585,000$208/sqft |
Source: Stellar MLS #A4591132 Report a problem | ||
| 3/5/2024 | Listed for sale | $585,000$208/sqft |
Source: Stellar MLS #A4591132 Report a problem | ||
| 2/22/2024 | Pending sale | $585,000$208/sqft |
Source: Stellar MLS #A4591132 Report a problem | ||
| 2/16/2024 | Price change | $585,000-2.3%$208/sqft |
Source: Stellar MLS #A4591132 Report a problem | ||
| 12/4/2023 | Listed for sale | $599,000+350.4%$213/sqft |
Source: Stellar MLS #A4591132 Report a problem | ||
| 5/3/1999 | Sold | $133,000$47/sqft |
Source: Public Record Report a problem | ||
Public tax history
| Year | Property taxes | Tax assessment |
|---|---|---|
| 2025 | $7,916 +39.2% | $647,800 +53.3% |
| 2024 | $5,687 -11.5% | $422,600 -1.3% |
| 2023 | $6,423 +7.9% | $428,340 +10% |
| 2022 | $5,952 +20.3% | $389,400 +10% |
| 2021 | $4,946 +5.2% | $354,000 +7.9% |
| 2020 | $4,701 +1.1% | $328,000 +0% |
| 2019 | $4,648 | $327,900 +2.4% |
| 2018 | $4,648 +2.6% | $320,100 +5.3% |
| 2017 | $4,532 +11.2% | $304,000 +4.7% |
| 2016 | $4,075 | $290,300 +8.9% |
| 2015 | $4,075 +6.4% | $266,600 +6.6% |
| 2014 | $3,831 -2.4% | $250,200 |
| 2013 | $3,926 +7.3% | $250,200 +7.4% |
| 2012 | $3,660 -1% | $233,000 -2.9% |
| 2011 | $3,697 -4.7% | $239,900 -1.8% |
| 2010 | $3,877 -15.2% | $244,200 -4.6% |
| 2009 | $4,573 | $255,900 -18.7% |
| 2008 | $4,573 -10.9% | $314,700 -11.8% |
| 2007 | $5,130 | $356,800 -2.7% |
| 2006 | -- | $366,800 +22.5% |
| 2005 | -- | $299,500 +9.5% |
| 2004 | $4,611 +3.6% | $273,600 +7.6% |
| 2003 | $4,451 +15.2% | $254,200 +19.9% |
| 2002 | $3,862 +10.2% | $212,000 +5.7% |
| 2001 | $3,506 +4.9% | $200,500 +6.4% |
| 2000 | $3,343 | $188,500 |
Find assessor info on the county website
Neighborhood: South Gate Ridge
Nearby homes
- $604,1003 bd2 ba2.3k sqft3621 Beneva Woods Blvd, Sarasota, FL 34233Off Market
- $756,4005 bd3 ba3.4k sqft3601 Beneva Woods Blvd, Sarasota, FL 34233Off Market
- $694,0003 bd2 ba2k sqft5310 Beneva Woods Cir, Sarasota, FL 34233Sold
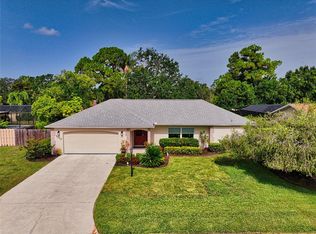
- $302,5003 bd2 ba1.4k sqft5353 Beneva Rd, Sarasota, FL 34233Off Market
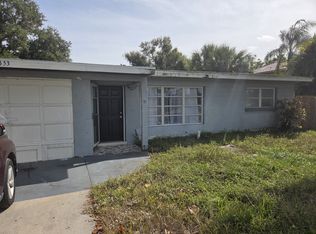
- $616,0003 bd2 ba2.2k sqft5320 Beneva Woods Cir, Sarasota, FL 34233Off Market
- $857,9003 bd3 ba3k sqft5353 Nathaniel Pl, Sarasota, FL 34233Off Market
- $628,0003 bd2 ba2.2k sqft5686 Beneva Woods Cir, Sarasota, FL 34233Off Market
- $748,8004 bd3 ba2.1k sqft5485 Beneva Rd, Sarasota, FL 34233Off Market
Nearby schools
GreatSchools rating
- 5/10Gulf Gate Elementary SchoolGrades: PK-5Distance: 1.1 mi
- 9/10Sarasota Middle SchoolGrades: 6-8Distance: 1.6 mi
- 7/10Riverview High SchoolGrades: PK,9-12Distance: 1.5 mi
Schools provided by the listing agent
- Elementary: Gulf Gate Elementary
- Middle: Sarasota Middle
- High: Riverview High
Source: Stellar MLS. This data may not be complete. We recommend contacting the local school district to confirm school assignments for this home.
Get a cash offer in 3 minutes
Find out how much your home could sell for in as little as 3 minutes with a no-obligation cash offer.
Estimated market value
$852,400
Get a cash offer in 3 minutes
Find out how much your home could sell for in as little as 3 minutes with a no-obligation cash offer.
Estimated market value
$852,400
- Florida
- Sarasota County
- Sarasota
- 34233
- South Gate Ridge
- 3611 BENEVA WOODS BOULEVARD
Nearby cities
Nearby neighborhoods
Nearby zip codes
Other Sarasota Topics
