Great opportunity to own a well maintained 1987 Bayview model in the Holiday West Community. This 2 bed, 2 bath home offers a large living room and spacious eat-in kitchen. New subfloor and LVP flooring 5 years ago. Located a block from West Ottawa High School, and minutes from Great Lakes Elementary and WO Middles Schools. Welcome Home to Northside Holland
Sold
$48,000
3611 Butternut Dr #35, Holland, MI 49424
2beds
780sqft
Manufactured Home
Built in 1987
-- sqft lot
$82,300 Zestimate®
$62/sqft
$-- Estimated rent
Home value
$82,300
$64,000 - $108,000
Not available
Zestimate® history
Owner options
List your home for rent
Find your next renter with Zillow Rental Manager. Plus, with online applications, you can quickly screen prospective tenants – for free.
Refinance and save
$897/mo
Est. payment
Refinancing to a lower rate could help reduce your monthly payments and save thousands over the life of the loan.
$897/mo
Est. payment
Explore your selling options
Work with a Zillow partner agent
Leverage their expertise and Zillow's premium Showcase listings to get your home seen by more buyers.
Get startedList with your own agent
Get your home in front of millions of buyers by listing it on Zillow.
Learn how to do itSell it yourself
Take full control of how buyers see your home on Zillow by listing For Sale by Owner (FSBO).
List your homeWhat's special
Spacious eat-in kitchen
Zillow last checked:
Listing updated:
Listed by:
April Williams 616-416-6522,
RE/MAX Lakeshore,
Brian Stegman 269-208-4492,
RE/MAX Lakeshore
Bought with:
April Williams
RE/MAX Lakeshore
Source: MichRIC,MLS#: 25017229
Facts & features
Interior
Bedrooms & bathrooms
- Bedrooms: 2
- Bathrooms: 2
- Full bathrooms: 2
- Main level bedrooms: 2
Primary bedroom
- Level: Main
- Area: 169
- Dimensions: 13.00 x 13.00
Bedroom 2
- Level: Main
- Area: 77
- Dimensions: 7.00 x 11.00
Primary bathroom
- Level: Main
- Area: 65
- Dimensions: 13.00 x 5.00
Bathroom 2
- Level: Main
- Area: 32
- Dimensions: 8.00 x 4.00
Kitchen
- Level: Main
- Area: 168
- Dimensions: 12.00 x 14.00
Living room
- Level: Main
- Area: 180
- Dimensions: 12.00 x 15.00
Other
- Description: Shed
- Area: 120
- Dimensions: 10.00 x 12.00
Heating
- Forced Air
Cooling
- Central Air
Appliances
- Included: Dryer, Oven, Range, Refrigerator, Washer
- Laundry: In Hall, Main Level, Washer Hookup
Features
- Ceiling Fan(s), Eat-in Kitchen
- Flooring: Laminate
- Windows: Screens, Bay/Bow
- Basement: Crawl Space
- Has fireplace: No
Interior area
- Total structure area: 780
- Total interior livable area: 780 sqft
Property
Features
- Stories: 1
- Exterior features: Play Equipment
Details
- Parcel number: 0
Construction
Type & style
- Home type: MobileManufactured
- Architectural style: Ranch
- Property subtype: Manufactured Home
Materials
- Aluminum Siding
- Roof: Shingle
Condition
- New construction: No
- Year built: 1987
Utilities & green energy
- Sewer: Public Sewer
- Water: Public
- Utilities for property: Natural Gas Available, Electricity Available, Cable Available, Natural Gas Connected, Cable Connected
Community & HOA
Community
- Subdivision: Holiday West
HOA
- Has HOA: Yes
- Amenities included: Meeting Room, Playground
- HOA fee: $654 monthly
- HOA phone: 616-399-8200
Location
- Region: Holland
Financial & listing details
- Price per square foot: $62/sqft
- Date on market: 6/5/2025
- Listing terms: Cash,Conventional
- Electric utility on property: Yes
- Road surface type: Paved
Price history
| Date | Event | Price |
|---|---|---|
| 8/19/2025 | Sold | $48,000-12.7%$62/sqft |
Source:  MichRIC #25017229 Report a problem MichRIC #25017229 Report a problem | ||
| 8/12/2025 | Pending sale | $55,000$71/sqft |
Source: MichRIC #25017229 Report a problem | ||
| 6/28/2025 | Price change | $55,000-8.3%$71/sqft |
Source: MichRIC #25017229 Report a problem | ||
| 6/5/2025 | Listed for sale | $60,000$77/sqft |
Source: MichRIC #25017229 Report a problem | ||
| 6/3/2025 | Pending sale | $60,000$77/sqft |
Source: MichRIC #25017229 Report a problem | ||
| 4/23/2025 | Listed for sale | $60,000$77/sqft |
Source: MichRIC #25017229 Report a problem | ||
Public tax history
Tax history is unavailable.
Neighborhood: 49424
Nearby homes
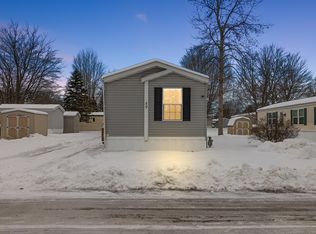
- $83,0003 bd2 ba1.2k sqft3611 Butternut Dr LOT 49, Holland, MI 49424Sold
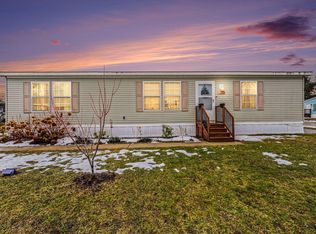
- $109,9003 bd2 ba1.4k sqft3611 Butternut Dr LOT 285, Holland, MI 49424Sold
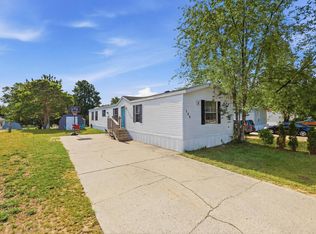
- $62,8003 bd2 ba1.2k sqft3611 Butternut Dr #268, Holland, MI 49424Sold
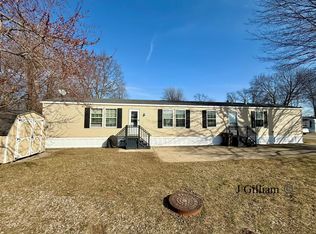
- $80,0003 bd2 ba1.2k sqft3611 Butternut Dr LOT 122, Holland, MI 49424Sold
- $171,100-- bd-- ba-- sqft3611 Butternut Dr LOT 124, Holland, MI 49424Off Market
- $146,600-- bd-- ba-- sqft3611 Butternut Dr LOT 142, Holland, MI 49424Off Market
- $166,900-- bd-- ba-- sqft3611 Butternut Dr LOT 143, Holland, MI 49424Off Market
- $2,500-- bd-- ba-- sqft3611 Butternut Dr LOT 156, Holland, MI 49424Off Market
Nearby schools
GreatSchools rating
- 4/10Great Lakes Elementary SchoolGrades: PK-5Distance: 0.3 mi
- 5/10Harbor Lights Middle SchoolGrades: 6-8Distance: 1.6 mi
- 6/10West Ottawa High School CampusGrades: 9-12Distance: 0.4 mi
Schools provided by the listing agent
- Elementary: Great Lakes Elementary School
- Middle: Harbor Lights Middle School
Source: MichRIC. This data may not be complete. We recommend contacting the local school district to confirm school assignments for this home.
Get a cash offer in 3 minutes
Find out how much your home could sell for in as little as 3 minutes with a no-obligation cash offer.
Estimated market value
$82,300
Get a cash offer in 3 minutes
Find out how much your home could sell for in as little as 3 minutes with a no-obligation cash offer.
Estimated market value
$82,300
- Michigan
- Ottawa County
- Holland
- 49424
- 3611 Butternut Dr Unit 35
Nearby cities
Nearby neighborhoods
Nearby zip codes
Other Holland Topics
