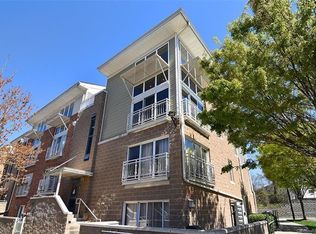
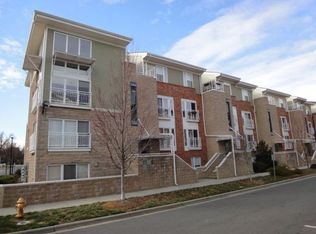
One of a kind corner condo in NoDa's acclaimed Renaissance community. Live seconds to all the action while enjoying a private feeling home. This top floor condo greets you with lots of light as you walk in to the large living room. The gas fireplace is perfect ambiance for nights in or hosting a dinner party in the large dining room. The cook's kitchen features stainless steel appliances including a gas range, dishwasher, refrigerator and brand new microwave. The kitchen island is the perfect place for entertaining guests. Upstairs you will find the brand new carpet taking you to the primary bedroom featuring a large en suite bath and TWO closets. The bath features double sinks and a large garden tub with shower! The oversized rooftop patio overlooking a natural area is the perfect sanctuary to enjoy a book on a nice day or glass of wine after work. The one car garage is a great added benefit. All of this just seconds to the Light Rail, the best shopping, dining and entertainment.
Closed
$401,000
3611 Card St, Charlotte, NC 28205
2beds
1,348sqft
Condominium
Built in 2006
-- sqft lot
$380,600 Zestimate®
$297/sqft
$2,253 Estimated rent
Home value
$380,600
$362,000 - $400,000
$2,253/mo
Zestimate® history
Owner options
List your home for rent
$2,253/mo
Rent Zestimate®
Find your next renter with Zillow Rental Manager. Plus, with online applications, you can quickly screen prospective tenants – for free.
$2,253/mo
Rent Zestimate®
Refinance and save
$2,629/mo
Est. payment
Refinancing to a lower rate could help reduce your monthly payments and save thousands over the life of the loan.
$2,629/mo
Est. payment
Explore your selling options
Work with a Zillow partner agent
Leverage their expertise and Zillow's premium Showcase listings to get your home seen by more buyers.
Get startedList with your own agent
Get your home in front of millions of buyers by listing it on Zillow.
Learn how to do itSell it yourself
Take full control of how buyers see your home on Zillow by listing For Sale by Owner (FSBO).
List your homeWhat's special
Brand new carpetDouble sinksGas fireplaceLarge garden tubLarge en suite bath
Zillow last checked:
Listing updated:
Listing Provided by:
Kyle Frey kyle@mytownhome.com,
My Townhome
Bought with:
Christy Howey
Corcoran HM Properties
Source: Canopy MLS as distributed by MLS GRID,MLS#: 4095626
Facts & features
Interior
Bedrooms & bathrooms
- Bedrooms: 2
- Bathrooms: 3
- Full bathrooms: 2
- 1/2 bathrooms: 1
Primary bedroom
- Level: Upper
Bedroom s
- Level: Upper
Bathroom half
- Level: Main
Bathroom full
- Level: Upper
Bathroom full
- Level: Upper
Dining room
- Level: Main
Kitchen
- Level: Main
Living room
- Level: Main
Heating
- Natural Gas
Cooling
- Central Air
Appliances
- Included: Dishwasher, Disposal, Gas Range, Gas Water Heater, Microwave, Refrigerator, Washer/Dryer
- Laundry: In Kitchen
Features
- Breakfast Bar, Kitchen Island, Open Floorplan, Pantry, Walk-In Closet(s)
- Flooring: Carpet, Laminate, Tile
- Doors: Insulated Door(s), Sliding Doors
- Windows: Insulated Windows
- Has basement: No
- Fireplace features: Gas Unvented, Living Room
Interior area
- Total structure area: 1,348
- Total interior livable area: 1,348 sqft
- Finished area above ground: 1,348
- Finished area below ground: 0
Property
Parking
- Total spaces: 1
- Parking features: Attached Garage
- Attached garage spaces: 1
Features
- Levels: Two
- Stories: 2
- Entry location: Main
- Patio & porch: Patio
- Pool features: Community
- Has view: Yes
- View description: Water
- Has water view: Yes
- Water view: Water
Lot
- Features: Corner Lot
Details
- Parcel number: 09110965
- Zoning: UR3CD
- Special conditions: Standard
Construction
Type & style
- Home type: Condo
- Architectural style: Modern
- Property subtype: Condominium
Materials
- Brick Full
- Foundation: Slab
Condition
- New construction: No
- Year built: 2006
Utilities & green energy
- Sewer: Public Sewer
- Water: City
- Utilities for property: Cable Available
Community & neighborhood
Security
- Security features: Carbon Monoxide Detector(s), Security System
Community
- Community features: Cabana
Location
- Region: Charlotte
- Subdivision: The Arts District
HOA & financial
HOA
- Has HOA: Yes
- HOA fee: $272 monthly
- Association name: Keuster
- Association phone: 704-973-9019
Other
Other facts
- Listing terms: Cash,Conventional,FHA,VA Loan
- Road surface type: Concrete
Price history
| Date | Event | Price |
|---|---|---|
| 2/15/2024 | Sold | $401,000+4.2%$297/sqft |
Source:  Canopy MLS as distributed by MLS GRID #4095626 Report a problem Canopy MLS as distributed by MLS GRID #4095626 Report a problem | ||
| 1/11/2024 | Listed for sale | $385,000+40%$286/sqft |
Source: Canopy MLS as distributed by MLS GRID #4095626 Report a problem | ||
| 2/19/2021 | Sold | $275,000$204/sqft |
Source: Public Record Report a problem | ||
| 1/7/2021 | Pending sale | $275,000$204/sqft |
Source: Owner Report a problem | ||
| 1/4/2021 | Listed for sale | $275,000+19.6%$204/sqft |
Source: Owner Report a problem | ||
| 11/2/2017 | Sold | $230,000+44.7%$171/sqft |
Source: Public Record Report a problem | ||
| 5/16/2016 | Listing removed | $1,395+21.3%$1/sqft |
Source: Sold On Charlotte Properties Report a problem | ||
| 11/26/2014 | Listing removed | $1,150$1/sqft |
Source: Sold On Charlotte Properties #3040074 Report a problem | ||
| 10/21/2014 | Price change | $1,150-8%$1/sqft |
Source: Sold On Charlotte Properties #3040074 Report a problem | ||
| 10/4/2014 | Listed for rent | $1,250$1/sqft |
Source: Sold On Charlotte Properties Report a problem | ||
| 7/27/2006 | Sold | $159,000$118/sqft |
Source: Public Record Report a problem | ||
Public tax history
| Year | Property taxes | Tax assessment |
|---|---|---|
| 2025 | $2,694 +1.6% | $329,850 |
| 2024 | $2,651 +3.6% | $329,850 |
| 2023 | $2,559 +12.1% | $329,850 +47.6% |
| 2022 | $2,282 +0.5% | $223,500 |
| 2021 | $2,271 +0.3% | $223,500 |
| 2020 | $2,264 +0.7% | $223,500 |
| 2019 | $2,248 +29.8% | $223,500 +76.8% |
| 2018 | $1,732 +2.5% | $126,400 |
| 2017 | $1,690 | $126,400 |
| 2016 | $1,690 | $126,400 |
| 2015 | $1,690 +1.6% | $126,400 |
| 2014 | $1,662 | $126,400 |
| 2013 | -- | $126,400 |
| 2012 | -- | $126,400 |
| 2011 | -- | $126,400 -7.8% |
| 2010 | -- | $137,100 |
| 2009 | -- | $137,100 |
| 2008 | -- | $137,100 |
| 2007 | -- | -- |
Find assessor info on the county website
Neighborhood: North Charlotte

Nearby schools
GreatSchools rating
- 4/10Villa Heights ElementaryGrades: K-5Distance: 1.2 mi
- 7/10Eastway MiddleGrades: 6-8Distance: 2.9 mi
- 1/10Garinger High SchoolGrades: 9-12Distance: 1 mi
Schools provided by the listing agent
- Elementary: Villa Heights
- Middle: Eastway
- High: Garinger
Source: Canopy MLS as distributed by MLS GRID. This data may not be complete. We recommend contacting the local school district to confirm school assignments for this home.
Get a cash offer in 3 minutes
Find out how much your home could sell for in as little as 3 minutes with a no-obligation cash offer.
Estimated market value
$380,600
Get a cash offer in 3 minutes
Find out how much your home could sell for in as little as 3 minutes with a no-obligation cash offer.
Estimated market value
$380,600
Nearby cities
Nearby neighborhoods
Nearby zip codes
Other Charlotte Topics
