HISTORIC NEW ORLEANS CENTER HALL WITH EXPANSIVE GROUNDS. Set on an unusually large triple lot just one block off St. Charles Avenue, 3611 Carondelet offers nearly 4,000 square feet of living space in one of New Orleans most desirable architectural formats: the classic Center Hall.
The residence features four bedrooms and three and a half bathrooms, with a layout that balances scale and flow. At the front of the home, a formal living room, library and formal dining room open off the wide central hall, maintaining the symmetry and gracious proportions typical of the era.
At the rear, an expansive, open-plan kitchen and family room span the full width of the house — an unusually large and flexible space for a historic home. This volume opens to a deep back porch and a fully fenced, oversized backyard offering ample room for outdoor entertaining, gardening or dining.
A deep wraparound porch anchors the front façade, creating a natural vantage point for Mardi Gras parades just one block away. Off-street parking for multiple vehicles is included, a premium feature in this walkable, centrally located neighborhood.
3611 Carondelet offers the rare combination of architectural integrity, substantial interior square footage, and outdoor space — all in immediate proximity to the St. Charles streetcar line, Magazine Street, and Uptown’s dining and retail corridors.
This exceptional property presents a unique opportunity to own a piece of New Orleans history, offering an unparalleled blend of old-world charm and modern amenities in a prime location.
All measurements approx. & not guaranteed.
Closed
Price Unknown
3611 Carondelet St, New Orleans, LA 70115
4beds
3,997sqft
Single Family Residence
Built in 1872
0.3 Acres Lot
$1,778,400 Zestimate®
$--/sqft
$5,522 Estimated rent
Home value
$1,778,400
$1.55M - $2.05M
$5,522/mo
Zestimate® history
Owner options
List your home for rent
$5,522/mo
Rent Zestimate®
Find your next renter with Zillow Rental Manager. Plus, with online applications, you can quickly screen prospective tenants – for free.
$5,522/mo
Rent Zestimate®
Refinance and save
Refinancing to a lower rate could help reduce your monthly payments and save thousands over the life of the loan.
Explore your selling options
Work with a Zillow partner agent
Leverage their expertise and Zillow's premium Showcase listings to get your home seen by more buyers.
Get startedList with your own agent
Get your home in front of millions of buyers by listing it on Zillow.
Learn how to do itSell it yourself
Take full control of how buyers see your home on Zillow by listing For Sale by Owner (FSBO).
List your homeWhat's special
Classic center hallExpansive groundsFully fenced oversized backyardTriple lotDeep back porchDeep wraparound porchOpen-plan kitchen
Zillow last checked:
Listing updated:
Listed by:
Shaun McCarthy 504-322-7337,
McCarthy Group REALTORS
Bought with:
Christina Scott
Keller Williams Realty New Orleans
Source: GSREIN,MLS#: 2495660
Facts & features
Interior
Bedrooms & bathrooms
- Bedrooms: 4
- Bathrooms: 4
- Full bathrooms: 3
- 1/2 bathrooms: 1
Primary bedroom
- Description: Flooring: Wood
- Level: Lower
- Dimensions: 19.50x15.00
Bedroom
- Description: Flooring: Wood
- Level: Lower
- Dimensions: 14.40x12.90
Bedroom
- Description: Flooring: Wood
- Level: Lower
- Dimensions: 15.50x12.00
Bedroom
- Description: Flooring: Wood
- Level: Lower
- Dimensions: 15.10x11.50
Den
- Description: Flooring: Other
- Level: Lower
- Dimensions: 23.40x20.00
Dining room
- Description: Flooring: Wood
- Level: Lower
- Dimensions: 15.00x15.00
Other
- Description: Flooring: Wood
- Level: Lower
- Dimensions: 29.00x17.00
Kitchen
- Description: Flooring: Wood
- Level: Lower
- Dimensions: 23.40x14.00
Laundry
- Description: Flooring: Wood
- Level: Lower
- Dimensions: 12.00x7.00
Heating
- Central
Cooling
- Central Air
Appliances
- Included: Dishwasher, Disposal, Oven, Range, Refrigerator, Wine Cooler
Features
- Wet Bar, Granite Counters, High Speed Internet, Jetted Tub, Stainless Steel Appliances, Cable TV
- Fireplace features: Other
Interior area
- Total structure area: 5,450
- Total interior livable area: 3,997 sqft
Property
Parking
- Parking features: Off Street, Three or more Spaces
Features
- Levels: One
- Stories: 1
- Patio & porch: Porch
- Exterior features: Fence, Porch
- Pool features: None
- Has spa: Yes
Lot
- Size: 0.3 Acres
- Dimensions: 90 x 147
- Features: City Lot, Oversized Lot
Details
- Parcel number: 614302006
- Special conditions: None
Construction
Type & style
- Home type: SingleFamily
- Property subtype: Single Family Residence
Materials
- Wood Siding
- Foundation: Raised
- Roof: Asphalt,Shingle
Condition
- Excellent
- Year built: 1872
Utilities & green energy
- Sewer: Public Sewer
- Water: Public
Community & HOA
HOA
- Has HOA: No
Location
- Region: New Orleans
Financial & listing details
- Tax assessed value: $1,660,600
- Annual tax amount: $21,918
- Date on market: 4/12/2025
Price history
| Date | Event | Price |
|---|---|---|
| 6/26/2025 | Sold | -- |
Source:  GSREIN #2495660 Report a problem GSREIN #2495660 Report a problem | ||
| 5/8/2025 | Contingent | $1,795,000$449/sqft |
Source: GSREIN #2495660 Report a problem | ||
| 4/13/2025 | Listed for sale | $1,795,000+8.8%$449/sqft |
Source: GSREIN #2495660 Report a problem | ||
| 11/26/2017 | Listing removed | $1,649,999$413/sqft |
Source: New Orleans Property Shoppe Inc. #2106842 Report a problem | ||
| 7/31/2017 | Price change | $1,649,999-8.3%$413/sqft |
Source: New Orleans Property Shoppe Inc. #2106842 Report a problem | ||
| 6/30/2017 | Price change | $1,799,000-0.1%$450/sqft |
Source: New Orleans Property Shoppe Inc. #2106842 Report a problem | ||
| 6/28/2017 | Price change | $1,799,900-4%$450/sqft |
Source: New Orleans Property Shoppe Inc. #2106842 Report a problem | ||
| 6/27/2017 | Listed for sale | $1,875,000$469/sqft |
Source: New Orleans Property Shoppe Inc. #2106842 Report a problem | ||
| 1/15/2010 | Sold | -- |
Source: Public Record Report a problem | ||
Public tax history
| Year | Property taxes | Tax assessment |
|---|---|---|
| 2026 | $21,918 +96.9% | $166,060 +82.1% |
| 2025 | $11,134 -1.5% | $91,200 |
| 2024 | $11,301 +58.8% | $91,200 +58.9% |
| 2023 | $7,119 -6.3% | $57,400 +8% |
| 2022 | $7,594 -9.4% | $53,160 -7.4% |
| 2021 | $8,379 -1.1% | $57,400 |
| 2020 | $8,476 -2.3% | $57,400 |
| 2019 | $8,672 +13.6% | $57,400 |
| 2018 | $7,636 | $57,400 |
| 2017 | $7,636 -1.9% | $57,400 +20.3% |
| 2016 | $7,786 +26% | $47,700 |
| 2015 | $6,180 | $47,700 |
| 2014 | $6,180 +2.1% | $47,700 |
| 2013 | $6,055 | $47,700 -10% |
| 2012 | -- | $53,010 |
| 2011 | -- | $53,010 -1.7% |
| 2010 | -- | $53,930 |
| 2009 | -- | $53,930 -4.9% |
| 2007 | -- | $56,710 +80.8% |
| 2006 | -- | $31,370 |
| 2004 | -- | $31,370 +23% |
| 2002 | -- | $25,500 |
| 2001 | -- | $25,500 |
| 2000 | -- | $25,500 |
Find assessor info on the county website
Neighborhood: Milan
Nearby homes
- $--3 bd3 ba2.8k sqft3603 Carondelet St, New Orleans, LA 70115Sold

- $255,2002 bd1 ba576 sqft1720 Foucher St, New Orleans, LA 70115Off Market
- $1,547,9003 bd3 ba4.4k sqft3627 Carondelet St, New Orleans, LA 70115Off Market
- $339,6003 bd3 ba1.7k sqft1722 Foucher St, New Orleans, LA 70115Off Market
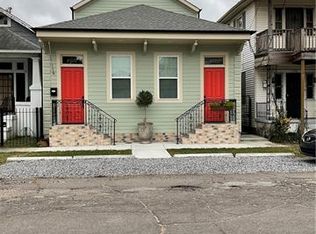
- $441,3002 bd1 ba949 sqft3616 Baronne St, New Orleans, LA 70115Off Market
- $629,1005 bd4 ba2.6k sqft3608 Baronne St, New Orleans, LA 70115Off Market
- $527,8002 bd1 ba1.4k sqft1632 Foucher St, New Orleans, LA 70115Off Market
- $298,6002 bd1 ba1.4k sqft1634 Foucher St, New Orleans, LA 70115Off Market
Nearby schools
GreatSchools rating
- 7/10Benjamin Franklin Elementary Math And ScienceGrades: PK-8Distance: 1.3 mi
- 2/10Rooted SchoolGrades: 9-10Distance: 0.4 mi
- 8/10Mary McLeod Bethune Elementary School of Literature & TechnologyGrades: PK-8Distance: 5 mi
Get a cash offer in 3 minutes
Find out how much your home could sell for in as little as 3 minutes with a no-obligation cash offer.
Estimated market value
$1,778,400
Get a cash offer in 3 minutes
Find out how much your home could sell for in as little as 3 minutes with a no-obligation cash offer.
Estimated market value
$1,778,400
- Louisiana
- Orleans Parish
- New Orleans
- 70115
- Milan
- 3611 Carondelet St
Nearby cities
Nearby neighborhoods
Nearby zip codes
Other New Orleans Topics
