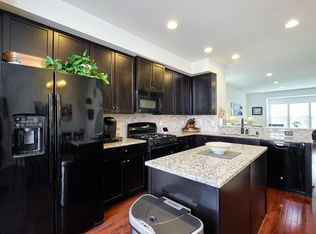
**Urban Chic Townhome in the Heart of Dakota Crossing** Welcome home to sophisticated urban living in Dakota Crossing! This meticulously maintained end unit townhome offers four fully finished levels, blending space, comfort, and style seamlessly. Step inside to find elegant hardwood floors that flow effortlessly through each level, creating a warm and inviting atmosphere. The first level is a versatile space, perfect for a guest bedroom or home office, complete with a full en suite bath for added convenience. With direct access to the garage and a utility closet, this level enhances the ease of daily living. Ascend to the second level, where an open floor plan awaits. The gourmet kitchen is a chef's dream, featuring pristine countertops, stainless steel appliances, a spacious island, and a breakfast bar ideal for casual dining. This inviting space flows effortlessly into the living room, perfect for entertaining, and opens up to a large balcony—ideal for relaxing evenings and outdoor grilling. The third level offers a flexible space that can adapt to your lifestyle—perfect for a nursery, home gym, or additional office. The third level also features a primary bedroom with an en-suite bathroom, with double sinks. On the fourth level, retreat to the other spacious primary bedroom, your own private haven, complete with an en suite bath and a generous walk-in closet. Plus, a brand-new washer and dryer are included for your convenience! One year home warranty is also offered. This home is more than just a dwelling; it’s a lifestyle. Enjoy the nearby community park with green spaces, a playground, gazebo, community pool, and tennis courts at Theodore Hagans Cultural Center. Indulge in retail therapy at the Shops at Dakota Crossing, featuring anchor stores like Lowe's and Costco, along with a variety of dining options. Conveniently located near Route 50 and NY Ave, this townhome provides easy access to downtown, Ivy City, Union Market, Hyattsville Arts District, and the vibrant H Street Corridor. Plus, public transportation is right at your doorstep, offering a direct route to the Rhode Island metro. Elevate your urban experience with this exquisite luxury townhome—where modern living meets chic city style!
Sold for $590,000
Zillow last checked:
Listing updated:
Bought with:
Jason Bradley, 583286
Compass
Source: Bright MLS,MLS#: DCDC2195988
Price history
| Date | Event | Price |
|---|---|---|
| 5/30/2025 | Sold | $590,000-1.7%$350/sqft |
Source:  Bright MLS #DCDC2195988 Report a problem Bright MLS #DCDC2195988 Report a problem | ||
| 5/12/2025 | Pending sale | $600,000$356/sqft |
Source: Bright MLS #DCDC2195988 Report a problem | ||
| 4/30/2025 | Contingent | $600,000$356/sqft |
Source: Bright MLS #DCDC2195988 Report a problem | ||
| 4/21/2025 | Price change | $600,000-3.2%$356/sqft |
Source: Bright MLS #DCDC2195988 Report a problem | ||
| 4/17/2025 | Listed for sale | $620,000$368/sqft |
Source: Bright MLS #DCDC2195988 Report a problem | ||
| 4/15/2025 | Listing removed | $620,000$368/sqft |
Source: Bright MLS #DCDC2195310 Report a problem | ||
| 4/13/2025 | Listed for sale | $620,000+33.4%$368/sqft |
Source: Bright MLS #DCDC2195310 Report a problem | ||
| 1/12/2021 | Listing removed | -- |
Source:  Bright MLS Report a problem Bright MLS Report a problem | ||
| 12/9/2020 | Price change | $3,000-6.3%$2/sqft |
Source: Own Real Estate #DCDC487916 Report a problem | ||
| 12/1/2020 | Price change | $3,200+1.6%$2/sqft |
Source: Own Real Estate #DCDC487916 Report a problem | ||
| 11/1/2020 | Price change | $3,150-1.6%$2/sqft |
Source: Own Real Estate #DCDC487916 Report a problem | ||
| 10/1/2020 | Listed for rent | $3,200$2/sqft |
Source: Own Real Estate #DCDC487916 Report a problem | ||
| 8/15/2019 | Listing removed | $3,200$2/sqft |
Source: Align Right Realty DMV Report a problem | ||
| 8/7/2019 | Listed for rent | $3,200$2/sqft |
Source: Align Right Realty DMV Report a problem | ||
| 1/14/2015 | Sold | $464,760$276/sqft |
Source: Public Record Report a problem | ||
Nearby homes
- $3,7703 bd4 ba1.9k sqft3615 Commodore Joshua Barney Dr NE, Washington, DC 20018For Rent
- $473,3002 bd2 ba1.2k sqft3617 Commodore Joshua Barney Dr NE, Washington, DC 20018Off Market
- $428,9002 bd2 ba1.3k sqft3609 Commodore Joshua Barney Dr NE, Washington, DC 20018Off Market
- $508,7003 bd3 ba1.3k sqft3619 Commodore Joshua Barney Dr NE, Washington, DC 20018Off Market
Get a cash offer in 3 minutes
Find out how much your home could sell for in as little as 3 minutes with a no-obligation cash offer.
Estimated market value
$586,400
