Skip main navigation
Under contract-no show
$563,000
5beds
3,132sqft

3611 Courage Ct SW, Concord, NC 28027

5beds
3,132sqft
Single family residence
Built in 2012
0.41 Acres
2 Attached garage spaces
$180 price/sqft

What's special

Timeless styleCozy fireplaceVersatile loftAbundant natural lightTray ceilingElegant moldingsGenerous living spaces

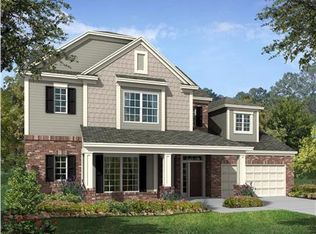
Welcome to this beautifully maintained home in the Glengrove community, where timeless style, generous living spaces, and an exceptional backyard come together to create the perfect place to call home. Situated on a spacious, level lot, this impressive two-story residence offers five bedrooms, three full baths, and a versatile loft, providing flexibility for today's lifestyle. From the moment you step inside, you'll appreciate the inviting open layout, elegant moldings, and abundant natural light. The formal dining area offers an ideal setting for entertaining, while the spacious living room features a cozy fireplace and flows seamlessly into the kitchen and breakfast area. The kitchen is beautifully appointed with ample workspace, creating an area that's equally functional and stylish. The main-level guest bedroom with a full bath provides the perfect retreat for visitors or multi-generational living. Upstairs, the expansive primary suite offers a relaxing escape with a tray ceiling, oversized walk-in closet, and a spa-inspired bath featuring dual vanities, a tub, and a separate shower. Three additional generously sized bedrooms, a spacious loft ideal for a media room, playroom, or home office, and an upper-level laundry room complete the second floor. Step outside to enjoy the covered patio overlooking a large backyard with plenty of room for outdoor entertaining, gardening, or simply relaxing. The beautifully landscaped yard offers an ideal balance of open green space and privacy. Residents of Glengrove enjoy outstanding neighborhood amenities, including a community pool and playground, creating opportunities for recreation and gathering close to home. Conveniently located in southwest Concord, this home offers quick access to Harrisburg, Charlotte, Concord Mills, Charlotte Motor Speedway, and I-85, making commuting effortless while placing shopping, dining, parks, golf courses, and entertainment just minutes away.

44 days
|
133
|
2
|

Likely to sell faster than

Source: Canopy MLS as distributed by MLS GRID,MLS#: 4403332MLS Logo
Travel times

Dining Room

Butler’s Pantry

Kitchen

Breakfast Nook

Living Room

Main Floor Bedroom

Main Floor Full Bathroom

Loft

Primary Bedroom

Primary Bathroom

Bedroom

Bedroom

Bathroom

Bedroom

Covered Patio

Outdoor

Amenities

Zillow last checked:

Listing updated:

Listed by:

John Bolos john@jbolos.com,

Keller Williams South Park,

Vann Boger,

Keller Williams South Park

Source: Canopy MLS as distributed by MLS GRID,MLS#: 4403332MLS Logo

Facts & features

Interior

Bedrooms & bathrooms
  • Bedrooms: 5
  • Bathrooms: 3
  • Full bathrooms: 3
  • Main level bedrooms: 1
Primary bedroom
  • Level: Upper
Bedroom s
  • Level: Main
Bedroom s
  • Level: Upper
Bedroom s
  • Level: Upper
Bedroom s
  • Level: Upper
Bathroom full
  • Level: Main
Bathroom full
  • Level: Upper
Bathroom full
  • Level: Upper
Breakfast
  • Level: Main
Dining area
  • Level: Main
Kitchen
  • Level: Main
Laundry
  • Level: Upper
Living room
  • Level: Main
Loft
  • Level: Upper
Heating
  • Central
Cooling
  • Ceiling Fan(s), Central Air
Appliances
  • Included: Dishwasher, Electric Cooktop, Microwave
  • Laundry: Laundry Room, Upper Level
Features
  • Soaking Tub, Pantry, Walk-In Closet(s)
  • Doors: Sliding Doors
  • Has basement: No
  • Fireplace features: Living Room
Interior area
  • Total structure area: 3,132
  • Total interior livable area: 3,132 sqft
  • Finished area above ground: 3,132
  • Finished area below ground: 0

Property

Parking
  • Total spaces: 6
  • Parking features: Attached Garage, Garage Door Opener, Garage Faces Front, Parking Space(s), Garage on Main Level
  • Attached garage spaces: 2
  • Uncovered spaces: 4
Features
  • Levels: Two
  • Stories: 2
  • Patio & porch: Front Porch, Patio
  • Pool features: Community
Lot
  • Size: 0.41 Acres
Details
  • Parcel number: 55182834540000
  • Zoning: RM-2
  • Special conditions: Standard

Construction

Type & style
  • Home type: SingleFamily
  • Architectural style: Transitional
  • Property subtype: Single Family Residence
Materials
  • Aluminum, Stone Veneer, Vinyl
  • Foundation: Slab
Condition
  • New construction: No
  • Year built: 2012

Utilities & green energy

  • Sewer: Public Sewer
  • Water: City

Community & HOA

Community
  • Features: Playground
  • Subdivision: GlenGrove
HOA
  • Has HOA: Yes
  • HOA name: First Service Residential
Location
  • Region: Concord

Financial & listing details

  • Price per square foot: $180/sqft
  • Tax assessed value: $502,550
  • Annual tax amount: $5,005
  • Date on market: 7/17/2026
  • Cumulative days on market: 20 days
  • Road surface type: Concrete, Paved

Price history

DateEventPrice
7/27/2026Pending sale$563,000$180/sqft
Source: Canopy MLS as distributed by MLS GRID #4403332 Report a problem
7/17/2026Listed for sale$563,000+5.2%$180/sqft
Source: Canopy MLS as distributed by MLS GRID #4403332 Report a problem
4/22/2022Sold$535,000+9.2%$171/sqft
Source: Canopy MLS as distributed by MLS GRID #3832538 Report a problem
3/14/2022Pending sale$490,000$156/sqft
Source: Canopy MLS as distributed by MLS GRID #3832538 Report a problem
3/9/2022Listed for sale$490,000+77.9%$156/sqft
Source: Canopy MLS as distributed by MLS GRID #3832538 Report a problem
12/10/2012Sold$275,500$88/sqft
Source: Public Record Report a problem

Public tax history

YearProperty taxesTax assessment
2025$5,005 $502,550
2024$5,005 +29.4%$502,550 +58.5%
2023$3,869 $317,120
2022$3,869 $317,120
2021$3,869 +19.5%$317,120 +19.5%
2019$3,237 +5.7%$265,330
2018$3,062 $265,330 +2.2%
2017$3,062 +68.6%$259,520 +11%
2016$1,817 $233,790
2015$1,817 -34.1%$233,790
2014$2,759 $233,790
2013-- $233,790 +735%
2012-- $28,000 -53.3%
2011-- $60,000
2010-- $60,000
2009-- $60,000
2008-- $60,000

Find assessor info on the county website

Monthly payment

Est. payment
$3,170/mo
Principal & interest
$2828
Property taxes
$342
More affordability toolsChevron Right

Estimated market value

$559,600

$532,000 - $588,000

$2,763/mo

Climate risks

Explore flood, wildfire, and other predictive climate risk information for this property on First Street®️.

Neighborhood: 28027

Nearby schools

Pitts School Road Elementary
Grades K-51.1 miles
8/10
GreatSchools® Rating
Test Score Rating
8/10
Student Progress Rating
7/10
Roberta Road Middle School
Grades 6-80.5 miles
4/10
GreatSchools® Rating
Test Score Rating
6/10
Student Progress Rating
2/10
Jay M Robinson High
Grades 9-121.6 miles
4/10
GreatSchools® Rating
Test Score Rating
5/10
College Readiness Rating
4/10
Student Progress Rating
3/10