Charming Kettering Cape Cod, Prime Location Near The Fraze! Lovingly maintained by the same owner for over 35 years, this delightful Cape Cod is nestled in one of Kettering’s most desirable neighborhoods—just a short walk to The Fraze Pavilion, Town & Country Shopping Center and schools. A welcoming front porch sets the tone, leading into a warm living room and an extended dining room with seamless access to a covered back patio, perfect for entertaining or relaxing. The beautifully manicured backyard boasts a vibrant display of perennials for year-round enjoyment. The yard is fenced to the side and rear and includes a storage shed for all your lawn care needs. The main level also features two versatile bedrooms, ideal for a guest space or home office, a full bath, and a charming galley kitchen. Hardwood floors lie beneath the carpet, ready to be revealed. Upstairs, you’ll find a bright and cheerful bedroom alongside a cozy primary suite with an ensuite bath and generous closet space. Both bedrooms feature skylights allowing an abundance of natural light. The finished lower level expands your living space with a spacious family room complete with a wood burning fireplace, full bath, large laundry room with abundant storage and a utility room with a handy workbench. Don’t miss this rare opportunity to own a lovingly cared-for home in an unbeatable location!
Sold for $275,000
$275,000
3611 Delaine Ave, Dayton, OH 45429
4beds
1,510sqft
Single Family Residence
Built in 1947
8,001 Square Feet Lot
$289,800 Zestimate®
$182/sqft
$2,174 Estimated rent
Home value
$289,800
$264,000 - $319,000
$2,174/mo
Zestimate® history
Owner options
List your home for rent
$2,174/mo
Rent Zestimate®
Find your next renter with Zillow Rental Manager. Plus, with online applications, you can quickly screen prospective tenants – for free.
$2,174/mo
Rent Zestimate®
Refinance and save
$1,883/mo
Est. payment
Refinancing to a lower rate could help reduce your monthly payments and save thousands over the life of the loan.
$1,883/mo
Est. payment
Explore your selling options
Work with a Zillow partner agent
Leverage their expertise and Zillow's premium Showcase listings to get your home seen by more buyers.
Get startedList with your own agent
Get your home in front of millions of buyers by listing it on Zillow.
Learn how to do itSell it yourself
Take full control of how buyers see your home on Zillow by listing For Sale by Owner (FSBO).
List your homeWhat's special
Bright and cheerful bedroomVersatile bedroomsSpacious family roomCozy primary suiteWelcoming front porchVibrant display of perennialsCharming galley kitchen
Zillow last checked:
Listing updated:
Listed by:
Denise Martin 937-470-3717,
Bella Realty Group,
M. Isabella Hart 937-760-1308,
Bella Realty Group
Bought with:
Brittney Chandler, 2021001947
Keller Williams Advisors Rlty
Source: DABR MLS,MLS#: 936540 Originating MLS: Dayton Area Board of REALTORS
Originating MLS: Dayton Area Board of REALTORSFacts & features
Interior
Bedrooms & bathrooms
- Bedrooms: 4
- Bathrooms: 3
- Full bathrooms: 3
- Main level bathrooms: 1
Primary bedroom
- Level: Second
- Dimensions: 17 x 12
Bedroom
- Level: Main
- Dimensions: 15 x 10
Bedroom
- Level: Main
- Dimensions: 11 x 9
Bedroom
- Level: Main
- Dimensions: 16 x 11
Dining room
- Level: Main
- Dimensions: 18 x 8
Kitchen
- Level: Main
- Dimensions: 10 x 8
Living room
- Level: Main
- Dimensions: 18 x 12
Other
- Level: Second
- Dimensions: 6 x 5
Recreation
- Level: Basement
- Dimensions: 21 x 15
Utility room
- Level: Basement
- Dimensions: 13 x 8
Heating
- Forced Air, Natural Gas
Cooling
- Central Air, Window Unit(s)
Appliances
- Included: Built-In Oven, Cooktop, Dryer, Dishwasher, Disposal, Refrigerator, Washer
Features
- Ceiling Fan(s), Galley Kitchen
- Windows: Skylight(s)
- Basement: Finished
- Number of fireplaces: 2
- Fireplace features: Decorative, Two, Wood Burning
Interior area
- Total structure area: 1,510
- Total interior livable area: 1,510 sqft
Property
Parking
- Total spaces: 1
- Parking features: Attached, Garage, One Car Garage
- Attached garage spaces: 1
Features
- Levels: One and One Half
- Patio & porch: Patio, Porch
- Exterior features: Fence, Porch, Patio, Storage
- Fencing: Partial
Lot
- Size: 8,001 Square Feet
Details
- Additional structures: Shed(s)
- Parcel number: N64005150027
- Zoning: Residential
- Zoning description: Residential
Construction
Type & style
- Home type: SingleFamily
- Architectural style: Cape Cod
- Property subtype: Single Family Residence
Materials
- Brick, Frame
Condition
- Year built: 1947
Details
- Warranty included: Yes
Utilities & green energy
- Water: Public
- Utilities for property: Natural Gas Available, Sewer Available, Water Available
Community & HOA
Community
- Subdivision: Herbert C Huber 13
HOA
- Has HOA: No
Location
- Region: Dayton
Financial & listing details
- Price per square foot: $182/sqft
- Tax assessed value: $234,790
- Annual tax amount: $5,231
- Date on market: 6/12/2025
- Listing terms: Conventional,FHA,Other,VA Loan
Price history
| Date | Event | Price |
|---|---|---|
| 8/11/2025 | Sold | $275,000-1.4%$182/sqft |
Source:  DABR MLS #936540 Report a problem DABR MLS #936540 Report a problem | ||
| 8/11/2025 | Listed for sale | $279,000$185/sqft |
Source: DABR MLS #936540 Report a problem | ||
| 7/16/2025 | Pending sale | $279,000$185/sqft |
Source: DABR MLS #936540 Report a problem | ||
| 7/16/2025 | Contingent | $279,000$185/sqft |
Source: DABR MLS #936540 Report a problem | ||
| 7/9/2025 | Price change | $279,000-2.4%$185/sqft |
Source: DABR MLS #936540 Report a problem | ||
| 6/27/2025 | Price change | $285,900-3.4%$189/sqft |
Source: DABR MLS #936540 Report a problem | ||
| 6/22/2025 | Price change | $295,900-1.3%$196/sqft |
Source: DABR MLS #936540 Report a problem | ||
| 6/13/2025 | Listed for sale | $299,900$199/sqft |
Source: DABR MLS #936540 Report a problem | ||
Public tax history
| Year | Property taxes | Tax assessment |
|---|---|---|
| 2025 | $5,231 -0.2% | $82,180 |
| 2024 | $5,241 +2.9% | $82,180 |
| 2023 | $5,091 +9% | $82,180 +37.8% |
| 2022 | $4,672 +8.1% | $59,630 |
| 2021 | $4,321 -0.3% | $59,630 |
| 2020 | $4,334 +0.8% | $59,630 +14% |
| 2019 | $4,301 -0.5% | $52,320 |
| 2018 | $4,324 +8.6% | $52,320 |
| 2017 | $3,982 +5.9% | $52,320 +12.8% |
| 2016 | $3,759 +3.3% | $46,400 |
| 2015 | $3,638 +1.3% | $46,400 |
| 2014 | $3,591 | $46,400 |
Find assessor info on the county website
Neighborhood: 45429
Nearby homes

- $240,0003 bd2 ba1.2k sqft229 S Bromfield Rd, Dayton, OH 45429Sold
- $251,4003 bd2 ba1.3k sqft3601 Delaine Ave, Dayton, OH 45429Off Market
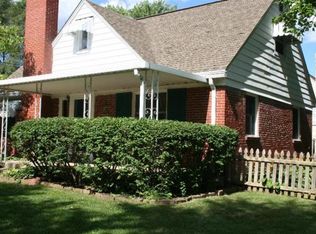
- $263,8004 bd2 ba1.1k sqft232 N Bromfield Rd, Dayton, OH 45429Off Market
- $247,0004 bd2 ba979 sqft3610 Delaine Ave, Kettering, OH 45429Off Market
- $279,2003 bd2 ba1.2k sqft223 S Bromfield Rd, Dayton, OH 45429Off Market
- $227,4004 bd2 ba1.1k sqft3600 Delaine Ave, Dayton, OH 45429Off Market
- $297,0003 bd2 ba1.7k sqft3651 Delaine Ave, Dayton, OH 45429Off Market
- $291,5004 bd3 ba1.3k sqft224 S Bromfield Rd, Dayton, OH 45429Off Market
Nearby schools
GreatSchools rating
- 7/10Orchard Park Elementary SchoolGrades: K-5Distance: 0.7 mi
- 8/10Van Buren Middle SchoolGrades: 6-8Distance: 0.2 mi
- 7/10Kettering Fairmont High SchoolGrades: 9-12Distance: 0.3 mi
Schools provided by the listing agent
- District: Kettering
Source: DABR MLS. This data may not be complete. We recommend contacting the local school district to confirm school assignments for this home.
Get a cash offer in 3 minutes
Find out how much your home could sell for in as little as 3 minutes with a no-obligation cash offer.
Estimated market value
$289,800
Get a cash offer in 3 minutes
Find out how much your home could sell for in as little as 3 minutes with a no-obligation cash offer.
Estimated market value
$289,800
- Ohio
- Montgomery County
- Kettering
- 45429
- 3611 Delaine Ave
Nearby cities
Nearby zip codes
Other Kettering Topics
