Skip main navigation
Off market
  • $1,004,200

    3611 Dupont Ave, Kensington, MD 20895

    3beds
    2,131sqft
    SingleFamily
    Built in 1898
    7,405 Square Feet Lot
    $1,004,200 Zestimate®
    $471/sqft
    $3,239 Estimated rent

    Home value

    $1,004,200

    $944,000 - $1.06M

    $3,239/mo

    Zestimate® history
    Loading
    Loading...

    Owner options

    List your home for rent

    $3,239/mo

    Rent Zestimate®

    Find your next renter with Zillow Rental Manager. Plus, with online applications, you can quickly screen prospective tenants – for free.

    Learn more

    $3,239/mo

    Rent Zestimate®

    Refinance and save

    $6,176/mo

    Est. payment

    Refinancing to a lower rate could help reduce your monthly payments and save thousands over the life of the loan.

    See today's rates

    $6,176/mo

    Est. payment

    Explore your selling options

    Work with a Zillow partner agent

    Leverage their expertise and Zillow's premium Showcase listings to get your home seen by more buyers.

    Get started

    List with your own agent

    Get your home in front of millions of buyers by listing it on Zillow.

    Learn how to do it

    Sell it yourself

    Take full control of how buyers see your home on Zillow by listing For Sale by Owner (FSBO).

    List your home

    What's special

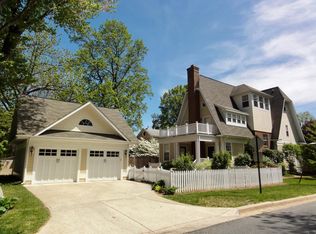
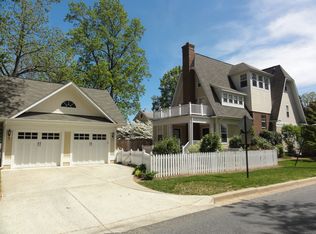
    Beautifully renovated and restored Folk Victorian farm house from 1898. Situated on a gorgeous tree-lined street in the heart of downtown Kensington. This property has been lovingly and tastefully updated blending charm and accuracy from the past, keeping many original details intact, while fully modernizing the living spaces. Drenched with character, this property features a gourmet kitchen with stainless appliances, quartz counters, custom cabinets and a large central island for gathering. The first floor includes formal living and dining rooms as well as a large family room with vaulted ceiling and a spacious four season sun room which leads to the lovely back yard. This layout provides lots of space for hanging out and entertaining. Upstairs has three large bedrooms and two full baths, one of which is in the fully modernized owner?s suite, complete with walk in closets, custom built ins, laundry area, a special circular moon window and a sweet Juliette balcony that over looks the gardens. There is a detached garage as well as the converted hen house, which has served the current owners as a fully functioning office and quilting studio. New fencing, rejuvenated grounds, along with the advice of professional horticulturalist, showcase new plantings that complement the cottage garden landscape and reflect the period and style of the house. The yard produces year round color, and boasts a rose garden along the west wall, and an herb garden in the front and southwest corner. Perfectly located near commuter routes and walkable to shops and restaurants. Open Sunday, 1-4pm.

    This property is off market, which means it's not currently listed for sale or rent on Zillow. This may be different from what's available on other websites or public sources.
    Facts & features

    Interior

    Bedrooms & bathrooms
    • Bedrooms: 3
    • Bathrooms: 3
    • Full bathrooms: 2
    • 1/2 bathrooms: 1
    Heating
    • Forced air
    Cooling
    • Central
    Appliances
    • Included: Dishwasher, Dryer, Garbage disposal, Microwave, Range / Oven
    Features
    • Kitchen Island, Window Treatments, Pantry, Recessed Lighting, Walk-In Closet(s), Built-Ins, Dining Area, Eat-in Kitchen, Wood Floors, Attic, Formal/Separate Dining Room, Upgraded Countertops, Floor Plan - Traditional, Kitchen - Gourmet, Family Room Off Kitchen, Chair Railings, Combination Kitchen/Living, Stain/Lead Glass
    • Flooring: Hardwood
    • Basement: Partially finished
    • Has fireplace: Yes
    Interior area
    • Total interior livable area: 2,131 sqft
    • Finished area below ground: 0

    Property

    Parking
    • Total spaces: 1
    • Parking features: Garage - Detached
    Features
    • Exterior features: Other
    Lot
    • Size: 7,405 Square Feet
    Details
    • Parcel number: 1301024158
    • Special conditions: Standard

    Construction

    Type & style
    • Home type: SingleFamily
    • Architectural style: Conventional
    Materials
    • Frame
    • Roof: Shake / Shingle
    Condition
    • Year built: 1898

    Community & HOA

    Location
    • Region: Kensington
    • Municipality: Kensington

    Financial & listing details

    • Price per square foot: $471/sqft
    • Tax assessed value: $863,433
    • Annual tax amount: $10,550

    Price history

    DateEventPrice
    1/14/2021Sold$839,000$394/sqft
    Source: Public Record Report a problem
    11/11/2020Pending sale$839,000$394/sqft
    Source: Keller Williams Capital Properties #MDMC729128 Report a problem
    11/6/2020Listed for sale$839,000+26.1%$394/sqft
    Source: Keller Williams Capital Properties #MDMC729128 Report a problem
    8/1/2017Sold$665,600-4.8%$312/sqft
    Source: Public Record Report a problem
    3/21/2017Price change$699,000-1.4%$328/sqft
    Source: Redfin Corp #MC9761541 Report a problem
    3/1/2017Price change$709,000-1.5%$333/sqft
    Source: Redfin Corp #MC9761541 Report a problem
    2/16/2017Price change$719,900-0.7%$338/sqft
    Source: Redfin Corp #MC9761541 Report a problem
    11/3/2016Price change$724,900-3.3%$340/sqft
    Source: Redfin Corp #MC9761541 Report a problem
    10/17/2016Price change$749,900-2.5%$352/sqft
    Source: Redfin Corp #MC9761541 Report a problem
    9/9/2016Listed for sale$769,000+11.9%$361/sqft
    Source: Redfin Corp #MC9761541 Report a problem
    6/30/2005Sold$687,000$322/sqft
    Source: Public Record Report a problem

    Public tax history

    YearProperty taxesTax assessment
    2025$10,550 +4.9%$863,433 +10%
    2024$10,062 +5.2%$784,600 +5.3%
    2023$9,566 +9.7%$745,367 +5.6%
    2022$8,719 +6%$706,133 +5.9%
    2021$8,228 +9%$666,900 +9.1%
    2020$7,545 +22.3%$611,267 +22.3%
    2019$6,170 -0.5%$500,000
    2018$6,204 -1.3%$500,000 +1.2%
    2017$6,287 +7.7%$493,867 +1.3%
    2016$5,835 $487,733 +1.3%
    2015$5,835 $481,600
    2014$5,835 $481,600
    2013-- $481,600 -11.1%
    2012-- $542,000
    2011-- $542,000
    2010-- $542,000 -16.8%
    2009-- $651,390 +14.8%
    2008-- $567,460 +17.4%
    2007-- $483,530 +21%
    2006-- $399,600 +18.1%
    2005-- $338,366 +22.1%
    2004-- $277,133 +28.4%
    2003-- $215,900 +1.4%
    2002-- $212,870
    2001-- $212,870
    Find assessor info on the county website

    Neighborhood: 20895

    Nearby schools

    GreatSchools rating
    Schools provided by the listing agent
    • Elementary: KENSINGTON PARKWOOD
    • Middle: NORTH BETHESDA
    • High: WALTER JOHNSON
    • District: MONTGOMERY COUNTY PUBLIC SCHOOLS

    Source: The MLS. This data may not be complete. We recommend contacting the local school district to confirm school assignments for this home.

    Get a cash offer in 3 minutes
    Find out how much your home could sell for in as little as 3 minutes with a no-obligation cash offer.
    Estimated market value
    $1,004,200
    Get a cash offer in 3 minutes
    Find out how much your home could sell for in as little as 3 minutes with a no-obligation cash offer.
    Estimated market value
    $1,004,200