**Home qualifies for a free 1 pt buy-down for 12 months.** Welcome home to this sought after property in Laredo Ranch. Nestled on a quiet cul-de-sac near parks, schools, and amenities this rare find offers space, comfort and flexibility for families of all sizes. The expansive floor plan features 5 bedrooms plus an additional 6th with a closet. With two bedrooms and a full bath downstairs, it's ideal for multi-generational living. The oversized primary suite includes a huge walk-in closet, soaking tub, separate shower, and attached den - perfect for an office or nursery. The upstairs offers a huge loft for games or movie nights. Enjoy low-maintenance front and back yards, gardening areas, soft water RO with alkaline system, and lots of storage. This home is designed for effortless, family
Pending
Price cut: $59.7K (5/8)
$435,000
3611 E AMARILLO Way, San Tan Valley, AZ 85140
5beds
3,264sqft
Single Family Residence
Built in 2006
5,586 Square Feet Lot
$-- Zestimate®
$133/sqft
$72/mo HOA
What's special
Expansive floor planGardening areasOversized primary suiteSeparate showerHuge walk-in closetSoaking tubLots of storage
- 82 days |
- 32 |
- 3 |
Zillow last checked:
Listing updated:
Listed by:
Alexander Valencia 520-461-9358,
Orchard Brokerage
Source: ARMLS,MLS#: 7010186
Facts & features
Interior
Bedrooms & bathrooms
- Bedrooms: 5
- Bathrooms: 3
- Full bathrooms: 3
Heating
- Electric
Cooling
- Central Air, Ceiling Fan(s), Programmable Thmstat
Appliances
- Included: Dryer, Washer, Water Softener Owned, Refrigerator, Dishwasher, Disposal, Electric Range, Water Purifier
- Laundry: Upper Level
Features
- Granite Counters, Double Vanity, Upstairs, Vaulted Ceiling(s), Pantry, Full Bth Master Bdrm, Separate Shwr & Tub
- Flooring: Carpet, Laminate, Linoleum
- Windows: Screens, Double Pane Windows
- Has basement: No
- Has fireplace: No
Interior area
- Total structure area: 3,264
- Total interior livable area: 3,264 sqft
Property
Parking
- Total spaces: 6
- Parking features: Garage, Open
- Garage spaces: 2
- Uncovered spaces: 4
Features
- Stories: 2
- Spa features: None
- Fencing: Block
- Has view: Yes
- View description: Desert
Lot
- Size: 5,586 Square Feet
- Features: Corner Lot, Desert Front, Cul-De-Sac, Synthetic Grass Frnt, Synthetic Grass Back
Details
- Parcel number: 10927255
Construction
Type & style
- Home type: SingleFamily
- Architectural style: A-Frame,Contemporary
- Property subtype: Single Family Residence
Materials
- Stucco, Wood Frame
- Foundation: Slab
- Roof: Tile
Condition
- Year built: 2006
Details
- Builder name: Centex Homes
Utilities & green energy
- Sewer: Public Sewer
- Water: City Water
Community & HOA
Community
- Features: Playground, Biking/Walking Path
- Subdivision: LAREDO RANCH UNIT 1
HOA
- Has HOA: Yes
- Services included: Maintenance Grounds, Street Maint
- HOA fee: $72 monthly
- HOA name: Laredo Ranch
- HOA phone: 602-906-4934
Location
- Region: San Tan Valley
Financial & listing details
- Price per square foot: $133/sqft
- Tax assessed value: $392,400
- Annual tax amount: $2,066
- Date on market: 5/1/2026
- Cumulative days on market: 82 days
- Listing terms: Conventional,FHA,USDA Loan,VA Loan
- Ownership: Fee Simple
- Road surface type: Asphalt
Estimated market value
Not available
Estimated sales range
Not available
Not available
Price history
| Date | Event | Price |
|---|---|---|
| 5/29/2026 | Pending sale | $435,000$133/sqft |
Source:  ARMLS #7010186 Report a problem ARMLS #7010186 Report a problem | ||
| 5/8/2026 | Price change | $435,000-12.1%$133/sqft |
Source: ARMLS #7010186 Report a problem | ||
| 4/29/2026 | Price change | $494,700-0.1%$152/sqft |
Source: ARMLS #7010186 Report a problem | ||
| 4/7/2026 | Listed for sale | $495,000-8%$152/sqft |
Source: ARMLS #7010186 Report a problem | ||
| 4/14/2025 | Listing removed | $537,900$165/sqft |
Source: ARMLS #6411055 Report a problem | ||
| 12/13/2023 | Listing removed | -- |
Source: ARMLS #6411055 Report a problem | ||
| 6/3/2022 | Listing removed | $537,900$165/sqft |
Source: ARMLS #6411055 Report a problem | ||
| 6/3/2022 | Listed for sale | $537,900+160.5%$165/sqft |
Source: ARMLS #6411055 Report a problem | ||
| 4/16/2015 | Sold | $206,500+54.7%$63/sqft |
Source: ARMLS #5166873 Report a problem | ||
| 1/24/2012 | Sold | $133,500-13.8%$41/sqft |
Source: ARMLS #4662585 Report a problem | ||
| 10/19/2011 | Price change | $154,900-18.5%$47/sqft |
Source: American Allstar Realty #4662585 Report a problem | ||
| 10/16/2011 | Listed for sale | -- |
Source: foreclosure.com Report a problem | ||
| 9/16/2011 | Sold | $190,039-19.3%$58/sqft |
Source: Public Record Report a problem | ||
| 1/29/2007 | Sold | $235,480$72/sqft |
Source: Public Record Report a problem | ||
Public tax history
| Year | Property taxes | Tax assessment |
|---|---|---|
| 2026 | $2,066 +2.7% | $39,240 +0.5% |
| 2025 | $2,011 +1.1% | $39,058 -13.5% |
| 2024 | $1,990 -2.7% | $45,176 +19.9% |
| 2023 | $2,046 +3.5% | $37,679 -2.7% |
| 2022 | $1,978 -2.9% | $38,715 +9.6% |
| 2021 | $2,036 +2.4% | $35,309 +1.5% |
| 2020 | $1,988 +6.4% | $34,779 +66.2% |
| 2019 | $1,868 +1.1% | $20,926 +15% |
| 2018 | $1,849 +15.6% | $18,193 -0.2% |
| 2017 | $1,599 +2.5% | $18,238 |
| 2016 | $1,560 +9.4% | -- |
| 2014 | $1,427 | $13,413 |
| 2013 | -- | -- |
| 2012 | -- | -- |
| 2011 | -- | $12,327 -20.8% |
| 2010 | -- | $15,564 |
| 2009 | -- | -- |
| 2008 | -- | -- |
Find assessor info on the county website
Monthly payment
Est. payment
Payment breakdown
Explore the cost of this home by adjusting the details. Changes won't be saved.Climate risks
Neighborhood: 85140
Nearby schools
GreatSchools rating
- 3/10J. O. Combs Middle SchoolGrades: K-8Distance: 1.3 mi
- 7/10Combs High SchoolGrades: 8-12Distance: 3.5 mi
- 5/10Kathryn Sue Simonton Elementary SchoolGrades: PK-6Distance: 1.4 mi
Schools provided by the listing agent
- Elementary: Kathryn Sue Simonton Elementary
- Middle: J. O. Combs Middle School
- High: Combs High School
- District: J O Combs Unified School District
Source: ARMLS. This data may not be complete. We recommend contacting the local school district to confirm school assignments for this home.
- $366,2003 bd2 ba1.8k sqft3597 E Amarillo Way, San Tan Valley, AZ 85140Off Market

- $381,4004 bd2 ba1.8k sqft3583 E Amarillo Way, San Tan Valley, AZ 85140Off Market
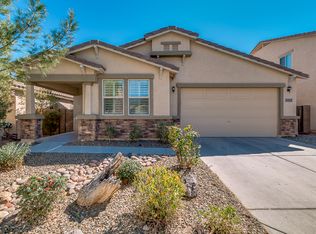
- $497,3006 bd3 ba3.5k sqft3612 E Longhorn St, San Tan Valley, AZ 85140Off Market
- $504,5006 bd3 ba3.9k sqft3598 E Longhorn St, San Tan Valley, AZ 85140Off Market
- $421,0005 bd3 ba2.6k sqft3569 E Amarillo Way, San Tan Valley, AZ 85140Off Market
- $412,6004 bd3 ba2.5k sqft3584 E Longhorn St, Queen Creek, AZ 85140Off Market
- $532,0004 bd2 ba3.2k sqft3663 E Amarillo Way, San Tan Valley, AZ 85140Off Market
- $520,1005 bd4 ba3.5k sqft3612 E Amarillo Way, San Tan Valley, AZ 85140Off Market
A local agent can set up tours, give advice and negotiate with sellers.
Similar homes
- $--4 bd3 ba3.4k sqft38519 N Tumbleweed Ln, San Tan Valley, AZ 85140Auction
 Auction.com 2
 - $390,0004 bd3 ba2.5k sqft3541 E LONGHORN Street, San Tan Valley, AZ 85140For Sale
 MLS ID #7020856, Austin Cahoon, My Home Group Real Estate. ARMLS
 - $398,0004 bd3 ba2k sqft38550 N LA GRANGE Lane, San Tan Valley, AZ 85140For Sale
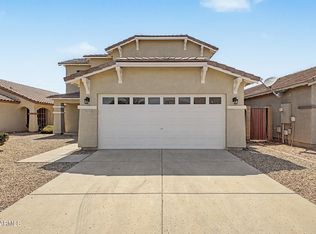 MLS ID #7051476, Jose Hernandez, JK Realty. ARMLS
 - $409,9993 bd2 ba2.1k sqft1657 E BAKER Drive E, San Tan Valley, AZ 85140For Sale
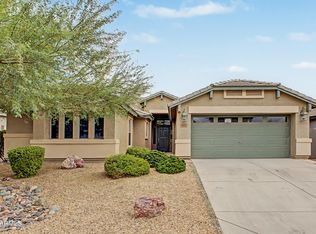 MLS ID #7031476, Kirsten Gemmer, The Home Shop. ARMLS
 - $429,9005 bd3 ba2.7k sqft2286 E OMEGA Drive, San Tan Valley, AZ 85143For SaleMLS ID #7035025, Matthew Barker, Century 21 Arizona Foothills. ARMLS
- $439,9004 bd3 ba2.6k sqft2788 E DUST DEVIL Drive, San Tan Valley, AZ 85143For SaleMLS ID #7052753, Craig Hatting, My Home Group Real Estate. ARMLS
- $474,9004 bd3 ba2.4k sqft1041 W GLEN CANYON Drive, San Tan Valley, AZ 85140For SaleMLS ID #7021799, Dana M Wood, West USA Realty. ARMLS
- $555,0006 bd3 ba3.9k sqft1278 E BAKER Drive, San Tan Valley, AZ 85140For SaleMLS ID #7034422, Adam Lee, eXp Realty. ARMLS
- $445,0004 bd3 ba2.4k sqft506 W HONEY LOCUST Avenue, Queen Creek, AZ 85140For SaleMLS ID #6993453, Matthew G Murray, Realty ONE Group. ARMLS
- $374,9953 bd3 ba1.9k sqft1725 E ANASTASIA Street, San Tan Valley, AZ 85140For SaleMLS ID #7024727, Mackenzie McFarlane, eXp Realty. ARMLS
- $444,9004 bd3 ba2.2k sqft1337 W HEREFORD Drive, San Tan Valley, AZ 85143For SaleMLS ID #7032345, Kasie R Clark, HomeSmart Lifestyles. ARMLS
- $419,9004 bd3 ba2.1k sqft1016 W BASSWOOD Avenue, San Tan Valley, AZ 85140For SaleMLS ID #7043734, Roman Martinez, eXp Realty. ARMLS
- $430,0004 bd3 ba3.3k sqft440 E SADDLE Way, San Tan Valley, AZ 85143For SaleMLS ID #7009950, Stephen G Davis, Epique Realty. ARMLS
- $350,0004 bd3 ba2k sqft1080 E CHRISTOPHER Street, San Tan Valley, AZ 85140For SaleMLS ID #7044106, Alexandra Endaya, Jason Mitchell Real Estate. ARMLS
- $349,0004 bd3 ba2k sqft1441 E CHRISTOPHER Street, San Tan Valley, AZ 85140For SaleMLS ID #7033332, Gina Donnelly, ProSmart Realty. ARMLS
- $435,0005 bd3 ba2.2k sqft32961 N ASH TREE Lane, San Tan Valley, AZ 85144For SaleMLS ID #7041655, Robert Cushing, Simply Real Estate. ARMLS
- $485,0004 bd3 ba2.4k sqft398 W LYLE Avenue, San Tan Valley, AZ 85140For SaleMLS ID #7043444, Travis M Flores, Keller Williams Integrity First Realty. ARMLS
- $389,0004 bd3 ba1.9k sqft2619 W COOL WATER Way, San Tan Valley, AZ 85144For SaleMLS ID #7020016, Ryan O'Sullivan, American Key Realty. ARMLS
- $335,0003 bd3 ba1.6k sqft2527 E MEADOW CREEK Way, San Tan Valley, AZ 85140For SaleMLS ID #7038706, Scott Grimes, HomeSmart. ARMLS
- $425,0005 bd3 ba2.4k sqft3723 W SOUTH BUTTE Road, Queen Creek, AZ 85144For SaleMLS ID #6890332, Carin S Nguyen, Real Broker. ARMLS
