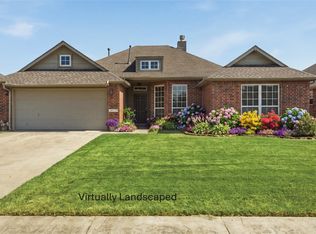
Welcome home to this adorable, move-in-ready gem in the desirable Turnberry Place neighborhood! Freshly painted throughout with brand-new carpet, this charming home offers a clean, updated feel from the moment you step inside.A rare find for the neighborhood, this home features 4 bedrooms, providing the extra space you've been looking for—whether you need room for a growing family, a home office, or guest accommodations. The functional floor plan offers comfortable living spaces filled with natural light, making it easy to feel right at home.Conveniently located near shopping, dining, schools, and everyday amenities, this well-maintained home is ready for its next owner. Don't miss your opportunity to own one of the few 4-bedroom homes in Turnberry Place—schedule your showing today!
Pending
$259,900
3611 E Berkeley St, Broken Arrow, OK 74014
4beds
1,763sqft
Single Family Residence
Built in 2006
1 Acres Lot
$260,500 Zestimate®
$147/sqft
$15/mo HOA
What's special
Move-in-ready gemFreshly painted throughoutFunctional floor planBrand-new carpet
- 27 days |
- 759 |
- 98 |
Likely to sell faster than
Zillow last checked:
Listing updated:
Listed by:
Adrienne Johnson 405-338-8433,
OklaHomes Realty, Inc.
Source: MLS Technology, Inc.,MLS#: 2626766 Originating MLS: MLS Technology
Originating MLS: MLS TechnologyFacts & features
Interior
Bedrooms & bathrooms
- Bedrooms: 4
- Bathrooms: 2
- Full bathrooms: 2
Primary bedroom
- Description: Primary Bedroom,Private Bath
- Level: First
Primary bathroom
- Description: Primary Bath,Double Sink,Shower Only
- Level: First
Bathroom
- Description: Hall Bath,Full Bath
- Level: First
Other
- Description: ,
Other
- Description: ,
Other
- Description: ,
- Level: First
Other
- Description: ,
Other
- Description: ,
Other
- Description: ,
Other
- Description: ,
Other
- Description: ,
Dining room
- Description: Dining Room,
- Level: First
Kitchen
- Description: Kitchen,Eat-In
- Level: First
Living room
- Description: Living Room,Fireplace
- Level: First
Heating
- Central, Gas
Cooling
- Central Air
Appliances
- Included: Dishwasher, Disposal, Gas Water Heater, Ice Maker, Microwave, Oven, Range, Refrigerator, PlumbedForIce Maker
- Laundry: Washer Hookup, Electric Dryer Hookup, Gas Dryer Hookup
Features
- High Ceilings, Laminate Counters, Vaulted Ceiling(s), Ceiling Fan(s), Gas Range Connection, Gas Oven Connection
- Flooring: Carpet, Tile
- Windows: Vinyl
- Basement: None
- Number of fireplaces: 1
- Fireplace features: Gas Log
Interior area
- Total structure area: 1,763
- Total interior livable area: 1,763 sqft
Property
Parking
- Total spaces: 2
- Parking features: Attached, Garage
- Attached garage spaces: 2
Features
- Levels: One
- Stories: 1
- Patio & porch: Covered, Patio, Porch
- Exterior features: Concrete Driveway, Landscaping
- Pool features: None
- Fencing: Full,Privacy
Lot
- Size: 1 Acres
- Features: None
Details
- Additional structures: None
- Parcel number: 730076315
Construction
Type & style
- Home type: SingleFamily
- Architectural style: French Provincial
- Property subtype: Single Family Residence
Materials
- Brick, Wood Frame
- Foundation: Slab
- Roof: Asphalt,Fiberglass
Condition
- Year built: 2006
Utilities & green energy
- Sewer: Public Sewer
- Water: Public
- Utilities for property: Electricity Available, Natural Gas Available
Community & HOA
Community
- Features: Sidewalks
- Security: No Safety Shelter
- Subdivision: Turnberry Place
HOA
- Has HOA: Yes
- Amenities included: None
- Services included: Trash
- HOA fee: $184 annually
Location
- Region: Broken Arrow
Financial & listing details
- Price per square foot: $147/sqft
- Tax assessed value: $236,832
- Annual tax amount: $2,695
- Date on market: 7/29/2026
- Cumulative days on market: 28 days
- Listing terms: Conventional,FHA,VA Loan
Estimated market value
$260,500
$247,000 - $274,000
$1,966/mo
Price history
| Date | Event | Price |
|---|---|---|
| 7/30/2026 | Pending sale | $259,900$147/sqft |
Source:  MLS Technology, Inc. #2626766 Report a problem MLS Technology, Inc. #2626766 Report a problem | ||
| 7/29/2026 | Listed for sale | $259,900+48.5%$147/sqft |
Source: MLS Technology, Inc. #2626766 Report a problem | ||
| 10/1/2019 | Listing removed | $175,000$99/sqft |
Source: Solid Rock, REALTORS #1917672 Report a problem | ||
| 5/13/2019 | Listed for sale | $175,000+20.3%$99/sqft |
Source: Solid Rock, REALTORS #1917672 Report a problem | ||
| 4/25/2006 | Sold | $145,500$83/sqft |
Source: Public Record Report a problem | ||
Public tax history
| Year | Property taxes | Tax assessment |
|---|---|---|
| 2025 | $2,695 +4.9% | $23,265 +5% |
| 2024 | $2,570 +5.6% | $22,157 +5% |
| 2023 | $2,433 +4.5% | $21,102 +5% |
| 2022 | $2,328 +5% | $20,097 +5% |
| 2021 | $2,217 +3% | $19,140 +5% |
| 2020 | $2,152 +4.4% | $18,229 +5% |
| 2019 | $2,062 +0.6% | $17,361 |
| 2017 | $2,049 | $17,361 +3.5% |
| 2016 | $2,049 +3.6% | $16,771 +2.1% |
| 2015 | $1,977 +6.9% | $16,428 +5% |
| 2014 | $1,849 | $15,646 |
| 2013 | -- | $15,646 |
| 2012 | -- | $15,646 -3.6% |
| 2011 | -- | $16,235 |
| 2010 | -- | $16,235 -0.3% |
| 2009 | -- | $16,292 |
| 2008 | -- | $16,292 |
| 2007 | -- | $16,292 +7886.3% |
| 2006 | -- | $204 |
Find assessor info on the county website
Monthly payment
Est. payment
Payment breakdown
Explore the cost of this home by adjusting the details. Changes won't be saved.Climate risks
Neighborhood: 74014
Nearby schools
GreatSchools rating
- 6/10Liberty Elementary SchoolGrades: PK-5Distance: 0.2 mi
- 6/10Oneta Ridge Middle SchoolGrades: 6-8Distance: 5 mi
- 7/10Broken Arrow High SchoolGrades: 9-12Distance: 2.4 mi
Schools provided by the listing agent
- Elementary: Liberty
- Middle: Oneta Ridge
- High: Broken Arrow
- District: Broken Arrow - Sch Dist (3)
Source: MLS Technology, Inc.. This data may not be complete. We recommend contacting the local school district to confirm school assignments for this home.
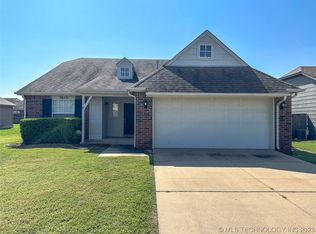
- $249,9003 bd2 ba1.6k sqft3615 E Berkeley St, Broken Arrow, OK 74014Sold
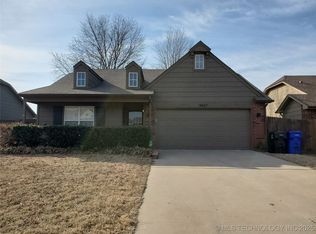
- $230,0003 bd2 ba1.4k sqft3607 E Berkeley St, Broken Arrow, OK 74014Sold
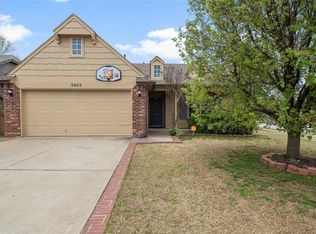
- $252,9004 bd2 ba1.7k sqft3603 E Berkeley St, Broken Arrow, OK 74014Off Market
- $223,200-- bd-- ba1.2k sqft3619 E Berkeley St, Broken Arrow, OK 74014Off Market
- $255,7003 bd2 ba1.6k sqft3612 E Aurora St, Broken Arrow, OK 74014Off Market
- $218,9533 bd2 ba1.5k sqft3608 E Aurora St, Broken Arrow, OK 74014Off Market
- $248,4003 bd2 ba1.7k sqft3610 E Berkeley St, Broken Arrow, OK 74014Off Market
- $259,1003 bd2 ba1.7k sqft3616 E Aurora St, Broken Arrow, OK 74014Off Market
A local agent can set up tours, give advice and negotiate with sellers.
A local lender can help you make sure your offer is ready when you are.
Similar homes
- $289,5553 bd2 ba1.8k sqft3630 E Berkeley St, Broken Arrow, OK 74014For Sale
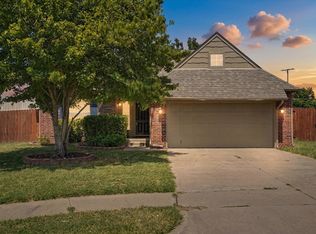 MLS ID #2629978, Pamela Nichols, RE/MAX Results. MLS Technology, Inc.
 - $249,5003 bd2 ba1.3k sqft20317 E 45th St S, Broken Arrow, OK 74014For Sale
 MLS ID #2625932, Britney Smith, Platinum Realty, LLC.. MLS Technology, Inc.
 - $294,7004 bd2 ba1.8k sqft20539 E 32nd Pl S, Broken Arrow, OK 74014For Sale
 MLS ID #2628735, Angela McMillan, Keller Williams Advantage. MLS Technology, Inc.
 - $255,0003 bd2 ba1.4k sqft26117 E 89th Pl S, Broken Arrow, OK 74014For Sale
 MLS ID #2628021, Juliane McMurray, Realty One Group Dreamers. MLS Technology, Inc.
 - $235,0004 bd2 ba1.5k sqft2404 E Fort Worth St, Broken Arrow, OK 74014For SaleMLS ID #2627430, Lindsay Gaytan, CG Realty Group LLC. MLS Technology, Inc.
- $310,0003 bd2 ba2.1k sqft4813 200th Ave, Broken Arrow, OK 74014For SaleMLS ID #2625785, Jamie Arroyo, Anthem Realty. MLS Technology, Inc.
- $315,0003 bd2 ba1.9k sqft20609 E 32nd Pl S, Broken Arrow, OK 74014For SaleMLS ID #2627128, Sumer Gordon, Chinowth & Cohen. MLS Technology, Inc.
- $249,9993 bd2 ba1.4k sqft2709 N 20th St, Broken Arrow, OK 74012For SaleMLS ID #2627197, Amanda Howell, ASN Realty Group. MLS Technology, Inc.
- $279,0004 bd2 ba1.6k sqft1216 E Richmond St, Broken Arrow, OK 74012For SaleMLS ID #2628945, Missy Hagin-Pittman, Chinowth & Cohen. MLS Technology, Inc.
- $260,0003 bd3 ba1.8k sqft4205 W Quincy St, Broken Arrow, OK 74012For SaleMLS ID #2628609, Keely Gobbo, Keller Williams Advantage. MLS Technology, Inc.
- $299,0004 bd2 ba2k sqft25375 E 87th St S, Broken Arrow, OK 74014For SaleMLS ID #2627350, Dee Richards, McGraw, REALTORS. MLS Technology, Inc.
- $335,0003 bd2 ba2.1k sqft712 W Juneau St, Broken Arrow, OK 74012For SaleMLS ID #2630049, Shelly Drullinger, Chinowth & Cohen. MLS Technology, Inc.
- $285,0003 bd3 ba2.1k sqft2500 W Kent St, Broken Arrow, OK 74012For SaleMLS ID #2627643, Matthew West, Tulsa Home and Design. MLS Technology, Inc.
- $279,9003 bd2 ba1.4k sqft1901 E Winston St, Broken Arrow, OK 74011For SaleMLS ID #2627827, Ashley Elizondo, Keller Williams Preferred. MLS Technology, Inc.
- $345,0004 bd2 ba2k sqft31327 E 64th St S, Broken Arrow, OK 74014For SaleMLS ID #2628194, Baylee Williamson, Chinowth & Cohen. MLS Technology, Inc.
- $355,0004 bd2 ba2k sqft1708 E Fargo St, Broken Arrow, OK 74012For SaleMLS ID #2628521, Andrea Grimm, Keller Williams Preferred. MLS Technology, Inc.
- $299,0003 bd2 ba1.9k sqft2404 S 10th St, Broken Arrow, OK 74012For SaleMLS ID #2628428, Jaimie Nussbaum, MORE Agency. MLS Technology, Inc.
- $234,9003 bd2 ba1.1k sqft23340 E 114th Ct S, Broken Arrow, OK 74014For SaleMLS ID #2628566, Amberly Bell, Keller Williams Advantage. MLS Technology, Inc.
- $295,0003 bd3 ba2.3k sqft3101 W Pittsburg Pl, Broken Arrow, OK 74012For SaleMLS ID #2629775, Maureen Kile, Coldwell Banker Select. MLS Technology, Inc.
- $319,0004 bd2 ba1.8k sqft6700 S 20th Pl, Broken Arrow, OK 74011For SaleMLS ID #2628565, Kaelee McMahon, McGraw, REALTORS. MLS Technology, Inc.
