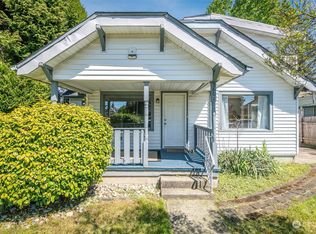
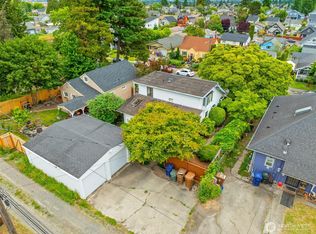
Rise above and experience the trendy, unique, close knit community increasing in popularity, "McKinley Hill," overlooking Commencement Bay, the Tacoma Dome & Downtown, filled w/top-notch eateries, hip bars, relaxed atmosphere & convenient location. This inviting, substantially renovated home greets you with a covered, sunlit front porch, into a grand entry where original wood staircase sets the tone for the character found thru-out. Tall ceilings, plentiful bedrooms, abundant natural light & seamlessly, flowing floorplan that combines living, dining & vast, open kitchen w/shaker style cabinetry, quartz slab countertops & chic, stylish tile backsplash. Main floor ideal with 2 bedrooms & 2 bathrooms, including the Primary with ensuite bathroom. Upstairs you'll find a full bath, 4 more bedrooms w/walk-in closets-offering flexibility for guests, work-from-home or hobbies. Tall ceilings in the basement offer additional unfinished 864 sq ft. Quite private, Fully fenced, low maintenance yard with 3 gates covered "bonus" porch off kitchen overlooks back yard, useful garage off alley & more parking for 4+ and/or RV. Just moments from quaint shops, Port of Tac, Theater/UW district, Sounder train, concerts at LeMay, Renowned Pt Defiance zoo & trail system; picturesque Ruston, waterfront parks, freeways, hospitals and so much more. This hidden gem is super well maintained, move in ready, delivering space, versatility & an unbeatable value/location for modern living with a historic soul.
Sold
Zillow last checked:
Listing updated:
Bought with:
Eric Verrastro
Real Experts Realty
Source: NWMLS as distributed by MLS GRID,MLS#: 2525148
Price history
| Date | Event | Price |
|---|---|---|
| 9/1/2026 | Sold | $575,000-1.7%$194/sqft |
Source:  NWMLS as distributed by MLS GRID #2525148 Report a problem NWMLS as distributed by MLS GRID #2525148 Report a problem | ||
| 8/2/2026 | Pending sale | $585,000$198/sqft |
Source: NWMLS as distributed by MLS GRID #2525148 Report a problem | ||
| 7/22/2026 | Price change | $585,000-2.5%$198/sqft |
Source: NWMLS as distributed by MLS GRID #2525148 Report a problem | ||
| 7/15/2026 | Pending sale | $599,999$203/sqft |
Source: NWMLS as distributed by MLS GRID #2525148 Report a problem | ||
| 6/24/2026 | Price change | $599,999-3.2%$203/sqft |
Source: NWMLS as distributed by MLS GRID #2525148 Report a problem | ||
| 6/18/2026 | Listed for sale | $619,999+48.5%$209/sqft |
Source: NWMLS as distributed by MLS GRID #2525148 Report a problem | ||
| 8/18/2020 | Sold | $417,500-1.8%$141/sqft |
Source: NWMLS as distributed by MLS GRID #1627887 Report a problem | ||
| 7/22/2020 | Pending sale | $425,000$144/sqft |
Source: Nexus Realty International #1627887 Report a problem | ||
| 7/9/2020 | Price change | $425,000+10.4%$144/sqft |
Source: Nexus Realty International #1627887 Report a problem | ||
| 6/30/2020 | Pending sale | $385,000$130/sqft |
Source: Nexus Realty International #1618721 Report a problem | ||
| 6/22/2020 | Listed for sale | $385,000+28.4%$130/sqft |
Source: Nexus Realty International #1618721 Report a problem | ||
| 1/1/2020 | Listing removed | $299,950$101/sqft |
Source: RE/MAX Extra Inc. #1547300 Report a problem | ||
| 12/11/2019 | Listed for sale | $299,950+658.3%$101/sqft |
Source: RE/MAX Extra Inc. #1547300 Report a problem | ||
| 4/8/2014 | Listing removed | $1,850$1/sqft |
Source: Go Section8 Report a problem | ||
| 2/25/2014 | Price change | $1,850-2.4%$1/sqft |
Source: Go Section8 Report a problem | ||
| 1/29/2014 | Listed for rent | $1,895+11.8%$1/sqft |
Source: Go Section8 Report a problem | ||
| 11/15/2013 | Listing removed | $1,695$1/sqft |
Source: Go Section8 Report a problem | ||
| 11/8/2013 | Listed for rent | $1,695$1/sqft |
Source: Go Section8 Report a problem | ||
| 7/4/2013 | Listing removed | $1,695$1/sqft |
Source: Go Section8 Report a problem | ||
| 6/20/2013 | Listed for rent | $1,695$1/sqft |
Source: Go Section8 Report a problem | ||
| 2/26/1999 | Sold | $39,555+32%$13/sqft |
Source: Public Record Report a problem | ||
| 5/5/1998 | Sold | $29,957$10/sqft |
Source: Public Record Report a problem | ||
Get a cash offer in 3 minutes
Find out how much your home could sell for in as little as 3 minutes with a no-obligation cash offer.
Estimated market value
$570,600
