Skip main navigation
Pending
  • $499,900

    3611 Fox Ct, Elkhart, IN 46514

    4beds
    3,814sqft
    : 
    Loading
    Get pre-qualified
    Single Family Residence
    Built in 2002
    0.33 Acres Lot
    $478,900 Zestimate®
    $--/sqft
    $-- HOA

    What's special

    Peaceful settingVersatile loftSoaring floor-to-ceiling brick fireplaceLuxurious bathroomFormal dining roomTimeless finishesBreakfast nook
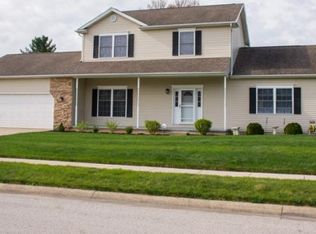
    Some homes simply feel right the moment you arrive, and this one is no exception. Private, beautifully maintained, and designed for the way people live today, this 4-bedroom, 2.5-bath home offers generous living spaces, timeless finishes, and a peaceful setting that's hard to believe is just minutes from everyday conveniences. Inside, the soaring floor-to-ceiling brick fireplace anchors the main living area, while rich custom cabinetry and generous workspace make the kitchen both inviting and highly functional. A formal dining room is ready for holidays and celebrations, while the breakfast nook and sunroom offer bright, comfortable spaces for everyday living. The main-level primary suite is a dream retreat, offering a luxurious bathroom and dual walk-in closets that make daily living feel extraordinary. Upstairs, you'll find three additional bedrooms, a full bathroom, and a versatile loft. The finished area of the basement expands the home's flexibility even further, providing multiple recreation areas, room for a home gym or hobby space, plus unfinished space and storage. Outside, the fenced backyard creates a private setting for simply enjoying the outdoors, with a welcoming patio that's ready for summer evenings and weekend gatherings. With its thoughtful layout, abundant living space, classic style, and move-in-ready condition, this home offers the room, flexibility, and location today's buyers are looking for.
    6 days
    |
    707
    |
    37
    |

    Zillow last checked:

    Listing updated:

    Listed by:

    Carolyn Crooks carolyncrooks1@gmail.com,

    Keller Williams Realty Group

    Source: IRMLS,MLS#: 202627498MLS Logo

      Facts & features

      Interior

      Bedrooms & bathrooms
      • Bedrooms: 4
      • Bathrooms: 3
      • Full bathrooms: 2
      • 1/2 bathrooms: 1
      • Main level bedrooms: 1
      Bedroom 1
      • Level: Main
      Bedroom 2
      • Level: Upper
      Dining room
      • Level: Main
      • Area: 144
      • Dimensions: 12 x 12
      Family room
      • Level: Lower
      • Area: 320
      • Dimensions: 20 x 16
      Kitchen
      • Level: Main
      • Area: 169
      • Dimensions: 13 x 13
      Living room
      • Level: Main
      • Area: 270
      • Dimensions: 18 x 15
      Heating
      • Natural Gas, Forced Air
      Cooling
      • Central Air
      Appliances
      • Included: Disposal, Dishwasher, Refrigerator, Washer, Gas Cooktop, Oven-Built-In, Double Oven
      • Laundry: Electric Dryer Hookup, Gas Dryer Hookup, Dryer Hook Up Gas/Elec, Main Level, Washer Hookup
      Features
      • 1st Bdrm En Suite, Bar, Breakfast Bar, Ceiling-9+, Tray Ceiling(s), Ceiling Fan(s), Vaulted Ceiling(s), Walk-In Closet(s), Eat-in Kitchen, Entrance Foyer, Soaking Tub, Natural Woodwork, Split Br Floor Plan, Double Vanity, Stand Up Shower, Tub and Separate Shower, Tub/Shower Combination, Main Level Bedroom Suite, Formal Dining Room, Custom Cabinetry
      • Basement: Full,Partially Finished
      • Number of fireplaces: 1
      • Fireplace features: Living Room, Gas Log
      Interior area
      • Total structure area: 4,722
      • Total interior livable area: 3,814 sqft
      • Finished area above ground: 2,814
      • Finished area below ground: 1,000

      Property

      Parking
      • Total spaces: 2
      • Parking features: Attached, Garage Door Opener
      • Attached garage spaces: 2
      Features
      • Levels: Two
      • Stories: 2
      • Patio & porch: Patio, Porch Covered
      • Fencing: Wood
      Lot
      • Size: 0.33 Acres
      • Dimensions: 153x94
      • Features: Cul-De-Sac, Landscaped
      Details
      • Additional structures: Shed
      • Parcel number: 200235179041.000027

      Construction

      Type & style
      • Home type: SingleFamily
      • Property subtype: Single Family Residence
      Materials
      • Stone, Vinyl Siding
      Condition
      • New construction: No
      • Year built: 2002

      Utilities & green energy

      • Sewer: City
      • Water: City

      Community & HOA

      Community
      • Subdivision: Foxwood
      Location
      • Region: Elkhart

      Financial & listing details

      • Tax assessed value: $417,900
      • Annual tax amount: $4,245
      • Date on market: 7/10/2026
      • Listing terms: Cash,Conventional,FHA,VA Loan

        Estimated market value

        $478,900

        $455,000 - $503,000

        $2,710/mo

        Price history

        DateEventPrice
        7/12/2026Pending sale$499,900
        Source: IRMLS #202627498 Report a problem
        7/10/2026Listed for sale$499,900+25%
        Source: IRMLS #202627498 Report a problem
        10/4/2021Listing removed--
        Source: RE/MAX International Report a problem
        8/14/2021Pending sale$399,900$105/sqft
        Source: RE/MAX International #202133090 Report a problem
        8/14/2021Contingent$399,900
        Source: IRMLS #202133090 Report a problem
        8/12/2021Listed for sale$399,900+38.4%
        Source: IRMLS #202133090 Report a problem
        5/27/2014Sold--0
        Source: Agent Provided Report a problem
        4/4/2014Pending sale$289,000$76/sqft
        Source: CENTURY 21 Landmark Realty Group #201404207 Report a problem
        2/27/2014Listed for sale$289,000+3.2%$76/sqft
        Source: CENTURY 21 Landmark Realty Group #201404207 Report a problem
        4/2/2009Listing removed$280,000$73/sqft
        Source: Century 21 #9916567 Report a problem
        3/22/2009Price change$280,000-1.4%$73/sqft
        Source: Century 21 #9916567 Report a problem
        3/20/2009Price change$284,000-1.7%$74/sqft
        Source: Century 21 #9916567 Report a problem
        12/23/2008Price change$289,000-6.5%$76/sqft
        Source: Century 21 #9916567 Report a problem
        4/18/2008Listed for sale$309,000$81/sqft
        Source: Century 21 #9916567 Report a problem

        Public tax history

        YearProperty taxesTax assessment
        2025$4,245 +0.6%$417,900 -0.3%
        2024$4,221 +3.2%$419,200 +1.6%
        2023$4,091 +26.9%$412,700 +3.4%
        2022$3,224 -1.1%$399,100 +26.8%
        2021$3,260 +3%$314,800 +5.8%
        2020$3,166 +2.6%$297,600 +2.5%
        2019$3,087 +5.4%$290,200 +3.2%
        2018$2,930 +8.3%$281,200 +6.2%
        2017$2,706 $264,900 +2.4%
        2016$2,706 +9.6%$258,700 +13%
        2014$2,468 +6.7%$229,000
        2013$2,314 -1%$229,000 -1%
        2012$2,338 -6.3%$231,200 -7.3%
        2011$2,495 -5.3%$249,500 -5.3%
        2010$2,634 -3.1%$263,400 -3.1%
        2009$2,719 -43%$271,900 +7%
        2007$4,774 +23.1%$254,100 +7.7%
        2006$3,879 -2.3%$236,000 -0.1%
        2005$3,970 $236,200
        Find assessor info on the county website

        Monthly payment

        Est. payment

        Payment breakdown

        Explore the cost of this home by adjusting the details. Changes won't be saved.
        All calculations are estimates and provided by Zillow, Inc. for informational purposes only. Actual amounts may vary.
        HOA fees may include property taxes on listings classified as Co-Ops. Contact the listing agent and/or owner for fee details.
        Mortgage interest rates are dependent on a number of factors, including credit score, down payment, and repayment length. Interest rate data provided by Zillow Group Marketplace, Inc. as of 1/1/1970 from various mortgage lenders with which we have lead or other similar arrangements; the Estimated Payment is an average of those rates.
        See how much you could borrow to make a competitive offer.

        Climate risks

        Neighborhood: Evergreen

        Getting around

        39 / 100
        Car-Dependent
        39 / 100
        Somewhat Bikeable

        Nearby schools

        GreatSchools rating
        Schools provided by the listing agent
        • Elementary: Pinewood
        • Middle: North Side
        • High: Elkhart
        • District: Elkhart Community Schools

        Source: IRMLS. This data may not be complete. We recommend contacting the local school district to confirm school assignments for this home.

        A local agent can set up tours, give advice and negotiate with sellers.

        A local lender can help you make sure your offer is ready when you are.

        Browse local experts

        Similar homes