Skip main navigation
Pending w/contingency
  • $239,999

    3611 Grape Creek Rd, San Angelo, TX 76903

    3beds
    1,273sqft
    : 
    $1,795/mo
    Get pre-qualified
    Single Family Residence
    Built in 2026
    6,708 Square Feet Lot
    $239,400 Zestimate®
    $189/sqft
    $-- HOA

    What's special

    Privacy fencingTwo-car garageStainless steel appliancesStorage buildingLuxury vinyl plank flooringFront yard sprinkler systemEnergy-efficient hvac systems
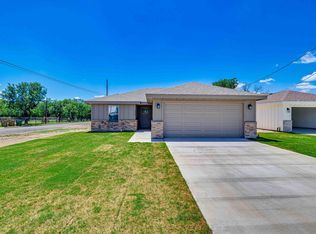
    New construction home at 3611 Grape Creek Rd. built by McCrory Custom Construction and ready for move-in. This home features luxury vinyl plank flooring, front yard sprinkler system, privacy fencing, custom cabinets, stainless steel appliances including a refrigerator, storage building and a two-car garage. Built with quality materials including a 30-year roof, foam insulation in the walls, blown insulation in the attic, and energy-efficient HVAC systems for year-round comfort. McCrory Custom Construction is the only builder in the region offering a 1-3-10 builder warranty, providing extended coverage beyond the standard 1-2-10 warranty. Zero down payment, down payment assistance, and lender credit options may be available for qualified buyers. Ideal for buyers seeking a move-in-ready new construction home in San Angelo. Contact us today for details!
    60 days
    |
    367
    |
    28
    |

    Zillow last checked:

    Listing updated:

    Listed by:

    Halle McCrory 325-304-1425,

    Christie's International Real Estate @Properties Lone Star

    Source: San Angelo AOR,MLS#: 201433MLS Logo

      Facts & features

      Interior

      Bedrooms & bathrooms
      • Bedrooms: 3
      • Bathrooms: 4
      • Full bathrooms: 2
      • 3/4 bathrooms: 2
      Primary bedroom
      • Area: 192 Square Feet
      • Dimensions: 16.0000 x 12.0000
      Bedroom 2
      • Area: 132 Square Feet
      • Dimensions: 12.0000 x 11.0000
      Bedroom 3
      • Area: 132 Square Feet
      • Dimensions: 12.0000 x 11.0000
      Dining room
      • Area: 91 Square Feet
      • Dimensions: 13.0000 x 7.0000
      Kitchen
      • Area: 126 Square Feet
      • Dimensions: 14.0000 x 9.0000
      Living room
      • Area: 456 Square Feet
      • Dimensions: 24.0000 x 19.0000
      Utility room
      • Area: 36 Square Feet
      • Dimensions: 6.0000 x 6.0000
      Heating
      • Central, Electric
      Cooling
      • Central Air, Electric
      Appliances
      • Included: Dishwasher, Electric Range, Microwave, Refrigerator, Vented Exhaust Fan
      • Laundry: Electric Dryer Hookup, Gas Dryer Hookup, Laundry Room, Washer Hookup
      Features
      • Pantry, Granite Counters, Ceiling Fan(s)
      • Flooring: Carpet, Vinyl
      • Windows: Double Pane Windows
      • Has basement: No
      • Has fireplace: No
      Interior area
      • Total structure area: 1,273
      • Total interior livable area: 1,273 sqft

      Property

      Parking
      • Total spaces: 2
      • Parking features: Alley Access, Attached, Garage, Garage Door Opener, Garage Faces Front
      • Attached garage spaces: 2
      Features
      • Patio & porch: Covered Patio
      • Fencing: Privacy
      Lot
      • Size: 6,708 Square Feet
      • Features: Interior Lot, Landscaped, Sprinklers In Front
      Details
      • Parcel number: R000108340

      Construction

      Type & style
      • Home type: SingleFamily
      • Property subtype: Single Family Residence
      Materials
      • Brick, Frame
      • Foundation: Slab
      • Roof: Composition
      Condition
      • Never Occupied
      • New construction: Yes
      • Year built: 2026

      Utilities & green energy

      • Sewer: Public Sewer
      • Water: Public

      Community & HOA

      Community
      • Subdivision: Caldwell Rose Court
      HOA
      • Has HOA: No
      Location
      • Region: San Angelo

      Financial & listing details

      • Price per square foot: $189/sqft
      • Date on market: 6/24/2026
      • Listing terms: Cash,Conventional,FHA,VA Loan
      • Road surface type: Paved

        Estimated market value

        $239,400

        $227,000 - $251,000

        $1,898/mo

        Price history

        DateEventPrice
        8/18/2026Pending sale$239,999$189/sqft
        Source: San Angelo AOR #201433 Report a problem
        6/25/2026Listed for sale$239,9990%$189/sqft
        Source: San Angelo AOR #201433 Report a problem
        6/22/2026Listing removed$240,000$189/sqft
        Source: eXp Realty #131806 Report a problem
        2/26/2026Listed for sale$240,000$189/sqft
        Source: San Angelo AOR #131806 Report a problem

        Public tax history

        Tax history is unavailable.

        Monthly payment

        Est. payment

        Payment breakdown

        Explore the cost of this home by adjusting the details. Changes won't be saved.
        All calculations are estimates and provided by Zillow, Inc. for informational purposes only. Actual amounts may vary.
        HOA fees may include property taxes on listings classified as Co-Ops. Contact the listing agent and/or owner for fee details.
        See how much you could borrow to make a competitive offer.

        Climate risks

        Neighborhood: Riverside

        Getting around

        46 / 100
        Car-Dependent
        46 / 100
        Somewhat Bikeable

        Nearby schools

        GreatSchools rating
        Schools provided by the listing agent
        • Elementary: Bradford
        • Middle: Lincoln
        • High: Lakeview

        Source: San Angelo AOR. This data may not be complete. We recommend contacting the local school district to confirm school assignments for this home.

        A local agent can set up tours, give advice and negotiate with sellers.

        Browse local experts

        Similar homes