Beautifully maintained by its original owner, this Tall Grass gem offers timeless appeal and an easy-flowing floor plan. With 4 bedrooms, 3 1/2 baths, and amazing curb appeal, this home shines from the moment you arrive. The brick paver walkway leads to a welcoming front entry and a 3-car garage. Inside, refinished hardwood floors grace the main level. New carpet on the main level & upstairs in 2024! The Living and Dining Rooms feature bay windows that fill the space with natural light. The Kitchen stands out with a Viking refrigerator, oven & microwave, maple cabinetry, granite countertops & tile backsplash. Modern black iron light fixtures were just added! An incredible Butler's Pantry adds both storage and counter space. The Kitchen opens to the oversized Family Room with built-in bookcases, a brick fireplace, and another bay window-perfect for relaxed everyday living. Step outside to enjoy fall evenings on the expansive brick paver patio with a built-in firepit. The private first-floor Office offers hardwood floors and a tray ceiling, and the spacious Laundry Room is a pleasant surprise with plenty of room to work and organize. Upstairs, the Primary Suite feels like a retreat with newer carpet, a tray ceiling, and an enormous walk-in closet with a custom organization system. The Primary Bath features a dual-sink vanity, whirlpool tub, separate shower, vaulted ceiling, and beautiful natural light. 3 addtional bedrooms & a hall bathroom with dual sinks complete the upper level. The finished Basement was just freshly painted & new carpet installed. It's the ultimate hangout-complete with a bar area featuring a Electrolux double beverage center and Kegerator, media area, and rec space. Perfect for game day or entertaining! NEW CARPET BASEMENT LAST THIS WEEK! FRESH PAINT BASEMENT! NEW CARPET UPSTAIRS 2024! NEW LIGHT FIXTURES KITCHEN 2025! HARDWOOD FLOORS REFINISHED IN 2024! NEW A/C 2023! NEW FURNACE 2023! NEW ROOF 2018! All this in award-winning District 204 with on-site Fry Elementary and Scullen Middle School. Close to Route 59 shopping, restaurants, and the exciting new Block 59 development. Just 15 minutes to Downtown Naperville. Come see why Tall Grass and Naperville continue to rank among the best places to live!
Closed
Zillow last checked:
Listing updated:
Bought with:
Penny O'Brien
Baird & Warner
Source: MRED as distributed by MLS GRID,MLS#: 12495991
Price history
| Date | Event | Price |
|---|---|---|
| 11/24/2025 | Sold | $750,000-4.5%$248/sqft |
Source:  MRED as distributed by MLS GRID #12495991 Report a problem MRED as distributed by MLS GRID #12495991 Report a problem | ||
| 10/31/2025 | Contingent | $785,000$259/sqft |
Source: MRED as distributed by MLS GRID #12495991 Report a problem | ||
| 10/30/2025 | Price change | $785,000-1.8%$259/sqft |
Source: MRED as distributed by MLS GRID #12495991 Report a problem | ||
| 10/23/2025 | Listed for sale | $799,000+97.8%$264/sqft |
Source: MRED as distributed by MLS GRID #12495991 Report a problem | ||
| 5/8/2000 | Sold | $404,000+364.4%$133/sqft |
Source: Public Record Report a problem | ||
| 7/21/1999 | Sold | $87,000$29/sqft |
Source: Public Record Report a problem | ||
Nearby homes
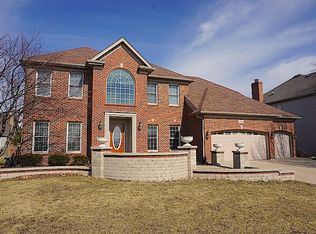
- $758,8004 bd4 ba2.8k sqft3615 Grassmere Rd, Naperville, IL 60564Off Market
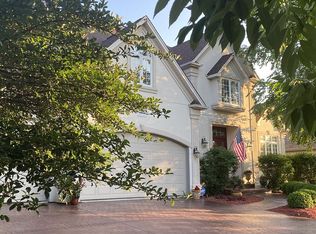
- $828,5005 bd4 ba3.2k sqft3607 Grassmere Rd, Naperville, IL 60564Off Market
- $918,400-- bd3 ba3.4k sqft3612 Breitwieser Ln, Naperville, IL 60564Off Market
- $815,0005 bd3 ba3.5k sqft3608 Breitwieser Ln, Naperville, IL 60564Off Market
Get a cash offer in 3 minutes
Find out how much your home could sell for in as little as 3 minutes with a no-obligation cash offer.
Estimated market value
$770,400
