Welcome to this charming one-story villa home now for sale in Bargersville! This single-story gem welcomes you with a thoughtful open layout that flows seamlessly from the living room into the kitchen and dining area-perfect for both everyday living and special gatherings. Picture yourself in the heart of this home: a beautifully designed kitchen, complete with a central island ideal for casual meals, weekend brunches, or catching up with friends over coffee. Every detail has been considered, from the spacious countertops to the ample cabinetry, making this kitchen a delightful blend of function and flair. With 2 spacious bedrooms and 2 well-appointed bathrooms, including a private en-suite bathroom in the owner's suite, this home offers both comfort and tranquility. Each room provides a peaceful retreat, while large windows bring in natural light to enhance the warmth and openness of the space. Outside, a 2-car garage adds to your convenience, and the serene neighborhood surroundings invite you to enjoy a relaxed pace of life while being minutes away from shopping, dining, and entertainment. Step out to your covered veranda and enjoy gorgeous views of your backyard! Whether you're starting fresh, downsizing, or looking for a cozy haven, this villa home offers the perfect blend of charm and versatility.
Sold
$349,990
3611 Hauser Ct, Bargersville, IN 46106
2beds
1,495sqft
Residential, Townhouse
Built in 2025
6,098 Square Feet Lot
$352,300 Zestimate®
$234/sqft
$2,084 Estimated rent
Home value
$352,300
$317,000 - $391,000
$2,084/mo
Zestimate® history
Owner options
List your home for rent
$2,084/mo
Rent Zestimate®
Find your next renter with Zillow Rental Manager. Plus, with online applications, you can quickly screen prospective tenants – for free.
$2,084/mo
Rent Zestimate®
Refinance and save
$2,330/mo
Est. payment
Refinancing to a lower rate could help reduce your monthly payments and save thousands over the life of the loan.
$2,330/mo
Est. payment
Explore your selling options
Work with a Zillow partner agent
Leverage their expertise and Zillow's premium Showcase listings to get your home seen by more buyers.
Get startedList with your own agent
Get your home in front of millions of buyers by listing it on Zillow.
Learn how to do itSell it yourself
Take full control of how buyers see your home on Zillow by listing For Sale by Owner (FSBO).
List your homeWhat's special
Spacious countertopsCovered verandaLarge windowsOpen layoutSerene neighborhood surroundingsPrivate en-suite bathroomCentral island
Zillow last checked:
Listing updated:
Listed by:
Cassie Newman 317-286-6926,
M/I Homes of Indiana, L.P.
Bought with:
Shawna Brooks
Keller Williams Indy Metro S
Source: MIBOR as distributed by MLS GRID,MLS#: 22042956
Facts & features
Interior
Bedrooms & bathrooms
- Bedrooms: 2
- Bathrooms: 2
- Full bathrooms: 2
- Main level bathrooms: 2
- Main level bedrooms: 2
Primary bedroom
- Level: Main
- Area: 180 Square Feet
- Dimensions: 12 x 15
Bedroom 2
- Level: Main
- Area: 110 Square Feet
- Dimensions: 10 x 11
Breakfast room
- Level: Main
- Area: 120 Square Feet
- Dimensions: 10 x 12
Family room
- Level: Main
- Area: 176 Square Feet
- Dimensions: 11 x 16
Kitchen
- Level: Main
- Area: 140 Square Feet
- Dimensions: 10 x 14
Laundry
- Level: Main
- Area: 42 Square Feet
- Dimensions: 7 x 6
Heating
- Forced Air, Natural Gas
Cooling
- Central Air
Appliances
- Included: Dishwasher, Microwave, Gas Oven
- Laundry: Laundry Room, Main Level
Features
- Double Vanity, Kitchen Island, Pantry
- Has basement: No
- Number of fireplaces: 1
- Fireplace features: Electric, Family Room
Interior area
- Total structure area: 1,495
- Total interior livable area: 1,495 sqft
Property
Parking
- Total spaces: 2
- Parking features: Attached, Garage Door Opener
- Attached garage spaces: 2
Features
- Levels: One
- Stories: 1
- Patio & porch: Covered
Lot
- Size: 6,098 Square Feet
Details
- Parcel number: 410435023083000039
- Horse amenities: None
Construction
Type & style
- Home type: Townhouse
- Architectural style: Traditional
- Property subtype: Residential, Townhouse
- Attached to another structure: Yes
Materials
- Cement Siding, Stone
- Foundation: Slab
Condition
- Under Construction,New Construction
- New construction: Yes
- Year built: 2025
Details
- Builder name: M/I Homes
Utilities & green energy
- Water: Public
Community & HOA
Community
- Features: Low Maintenance Lifestyle, Playground, Pool
- Subdivision: Sawyer Walk
HOA
- Has HOA: Yes
- Amenities included: Playground, Pool, Trail(s), Park
- Services included: ParkPlayground, Walking Trails
- HOA fee: $179 monthly
- HOA phone: 317-444-3100
Location
- Region: Bargersville
Financial & listing details
- Price per square foot: $234/sqft
- Tax assessed value: $65,500
- Annual tax amount: $6
- Date on market: 6/4/2025
- Cumulative days on market: 25 days
Price history
| Date | Event | Price |
|---|---|---|
| 8/15/2025 | Sold | $349,990$234/sqft |
Source:  MIBOR as distributed by MLS GRID #22042956 Report a problem MIBOR as distributed by MLS GRID #22042956 Report a problem | ||
| 6/30/2025 | Pending sale | $349,990$234/sqft |
Source: MIBOR as distributed by MLS GRID #22042956 Report a problem | ||
| 6/20/2025 | Price change | $349,990-2.2%$234/sqft |
Source: MIBOR as distributed by MLS GRID #22042956 Report a problem | ||
| 5/23/2025 | Listed for sale | $357,870+0.4%$239/sqft |
Source:  M/I Homes Report a problem M/I Homes Report a problem | ||
| 11/12/2024 | Listing removed | $356,530$238/sqft |
Source: M/I Homes Report a problem | ||
| 11/6/2024 | Price change | $356,530+0.6%$238/sqft |
Source: M/I Homes Report a problem | ||
| 10/30/2024 | Listed for sale | $354,530$237/sqft |
Source: M/I Homes Report a problem | ||
Public tax history
| Year | Property taxes | Tax assessment |
|---|---|---|
| 2025 | $6 | $65,500 +21733.3% |
| 2024 | -- | $300 |
Find assessor info on the county website
Neighborhood: 46106
Nearby homes
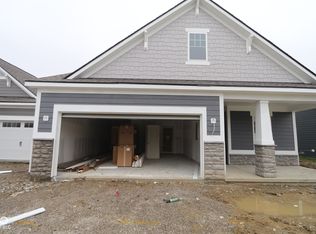
- $365,0002 bd3 ba1.6k sqft3599 Hauser Ct, Bargersville, IN 46106Sold
- $300-- bd-- ba-- sqft3623 Hauser Ct, Bargersville, IN 46106Off Market
- $300-- bd-- ba-- sqft3631 Hauser Ct, Bargersville, IN 46106Off Market
- $400-- bd-- ba-- sqft3614 Hauser Ct, Bargersville, IN 46106Off Market
- $400-- bd-- ba-- sqft3602 Hauser Ct, Bargersville, IN 46106Off Market
- $354,4002 bd2 ba1.4k sqft3628 Hauser Ct, Bargersville, IN 46106Off Market
- $300-- bd-- ba-- sqft3639 Hauser Ct, Bargersville, IN 46106Off Market
- $387,0003 bd3 ba2.4k sqft3563 Hauser Ct, Bargersville, IN 46106Off Market
Nearby schools
GreatSchools rating
- 8/10Walnut Grove Elementary SchoolGrades: K-5Distance: 0.8 mi
- 8/10Center Grove Middle School CentralGrades: 6-8Distance: 3.6 mi
- 10/10Center Grove High SchoolGrades: 9-12Distance: 3.6 mi
Schools provided by the listing agent
- High: Center Grove High School
Source: MIBOR as distributed by MLS GRID. This data may not be complete. We recommend contacting the local school district to confirm school assignments for this home.
Get a cash offer in 3 minutes
Find out how much your home could sell for in as little as 3 minutes with a no-obligation cash offer.
Estimated market value
$352,300
Get a cash offer in 3 minutes
Find out how much your home could sell for in as little as 3 minutes with a no-obligation cash offer.
Estimated market value
$352,300
- Indiana
- Johnson County
- Bargersville
- 46106
- 3611 Hauser Ct
Nearby cities
Nearby zip codes
Other Bargersville Topics
