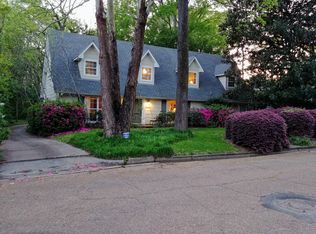
This beautiful Hawthorn Hills home has never been offered for sale. Owned by the same family since the day it was built, this is your opportunity to make this revered residence a homeplace for your family. Updated nine years ago with new bathrooms and kitchen, this spacious structure has ample room for its next family regardless of size. All four bedrooms are large, and closet space abounds. The master bedroom can be on the first floor or upstairs. The updated kitchen has stainless appliances and quartz countertops, plus a sunny breakfast nook. The backyard extends into the wooded area beyond the fence (the lot is .45 acres). This home is very solid and has no history of foundation issues. Homes of this caliber rarely come on the market; make your appointment today to claim it as your own. New roof is being scheduled, by the way.!
Closed
Price Unknown
3611 Hawthorn Dr, Jackson, MS 39216
4beds
3,491sqft
Residential, Single Family Residence
Built in 1947
0.45 Acres Lot
$387,500 Zestimate®
$--/sqft
$3,230 Estimated rent
Home value
$387,500
$353,000 - $430,000
$3,230/mo
Zestimate® history
Owner options
List your home for rent
$3,230/mo
Rent Zestimate®
Find your next renter with Zillow Rental Manager. Plus, with online applications, you can quickly screen prospective tenants – for free.
$3,230/mo
Rent Zestimate®
Refinance and save
Refinancing to a lower rate could help reduce your monthly payments and save thousands over the life of the loan.
Explore your selling options
Work with a Zillow partner agent
Leverage their expertise and Zillow's premium Showcase listings to get your home seen by more buyers.
Get startedList with your own agent
Get your home in front of millions of buyers by listing it on Zillow.
Learn how to do itSell it yourself
Take full control of how buyers see your home on Zillow by listing For Sale by Owner (FSBO).
List your homeWhat's special
Zillow last checked:
Listing updated:
Listed by:
Cecilia Bullock 601-951-8743,
Charlotte Smith Real Estate
Bought with:
Cecilia Bullock, S41033
Charlotte Smith Real Estate
Source: MLS United,MLS#: 4055066
Facts & features
Interior
Bedrooms & bathrooms
- Bedrooms: 4
- Bathrooms: 4
- Full bathrooms: 3
- 1/2 bathrooms: 1
Heating
- Central, Natural Gas
Cooling
- Central Air
Appliances
- Included: Cooktop, Dishwasher, Electric Cooktop, Refrigerator, Vented Exhaust Fan, Washer/Dryer
- Laundry: In Garage
Features
- Bookcases, Entrance Foyer, High Ceilings, His and Hers Closets, Smart Thermostat, Stone Counters, Storage, Walk-In Closet(s)
- Flooring: Wood
- Has fireplace: Yes
- Fireplace features: Gas Log, Wood Burning
Interior area
- Total structure area: 3,491
- Total interior livable area: 3,491 sqft
Property
Parking
- Total spaces: 1
- Parking features: Garage Door Opener, Garage Faces Front, Storage, Paved
- Garage spaces: 1
Features
- Levels: Two
- Stories: 2
- Patio & porch: Brick
- Exterior features: Rain Gutters, Uncovered Courtyard
- Fencing: Back Yard
Lot
- Size: 0.45 Acres
- Features: City Lot, Level
Details
- Parcel number: 00490054000
Construction
Type & style
- Home type: SingleFamily
- Architectural style: Traditional
- Property subtype: Residential, Single Family Residence
Materials
- Asbestos, Brick
- Foundation: Conventional
- Roof: Asphalt
Condition
- New construction: No
- Year built: 1947
Utilities & green energy
- Sewer: Public Sewer
- Water: Public
- Utilities for property: Cable Available, Electricity Connected, Natural Gas Connected, Sewer Connected, Water Connected
Community & HOA
Community
- Subdivision: Fondren
Location
- Region: Jackson
Financial & listing details
- Tax assessed value: $189,200
- Annual tax amount: $2,208
- Date on market: 7/6/2024
- Electric utility on property: Yes
Price history
| Date | Event | Price |
|---|---|---|
| 9/13/2024 | Sold | -- |
Source: MLS United #4055066 Report a problem | ||
| 8/19/2024 | Pending sale | $375,000$107/sqft |
Source: MLS United #4055066 Report a problem | ||
| 7/6/2024 | Listed for sale | $375,000$107/sqft |
Source: MLS United #4055066 Report a problem | ||
| 6/25/2024 | Pending sale | $375,000$107/sqft |
Source: MLS United #4055066 Report a problem | ||
| 5/23/2024 | Price change | $375,000-5.1%$107/sqft |
Source: MLS United #4055066 Report a problem | ||
| 10/12/2023 | Price change | $395,000-7.1%$113/sqft |
Source: MLS United #4055066 Report a problem | ||
| 8/31/2023 | Price change | $425,000-5.3%$122/sqft |
Source: MLS United #4055066 Report a problem | ||
| 8/4/2023 | Listed for sale | $449,000$129/sqft |
Source: MLS United #4055066 Report a problem | ||
Public tax history
| Year | Property taxes | Tax assessment |
|---|---|---|
| 2024 | $5,486 +148.5% | $28,380 +49.5% |
| 2023 | $2,208 | $18,977 |
| 2022 | -- | $18,977 |
| 2021 | -- | $18,977 +0.6% |
| 2020 | -- | $18,865 |
| 2019 | -- | $18,865 |
| 2018 | -- | $18,865 |
| 2017 | $2,096 | $18,865 |
| 2016 | $2,096 | $18,865 0% |
| 2015 | $2,096 +3% | $18,867 -33.3% |
| 2014 | $2,035 | $28,301 +50% |
| 2013 | -- | $18,867 |
| 2012 | -- | $18,867 +2.3% |
| 2011 | -- | $18,435 |
| 2010 | -- | $18,435 |
| 2009 | -- | $18,435 |
| 2008 | -- | $18,435 +14.1% |
| 2007 | -- | $16,151 |
| 2006 | -- | $16,151 |
| 2005 | -- | $16,151 |
| 2004 | -- | $16,151 |
| 2003 | -- | $16,151 |
| 2002 | -- | $16,151 +6.5% |
| 2001 | -- | $15,169 |
| 2000 | -- | $15,169 |
Find assessor info on the county website
Neighborhood: Fondern-Cherokee Heights
Nearby homes
- $365,8004 bd4 ba3.3k sqft3601 Hawthorn Dr, Jackson, MS 39216Off Market

- $398,7004 bd4 ba3.2k sqft857 Avondale St, Jackson, MS 39216Off Market
- $5,0001 acreHawthorne Dr, Jackson, MS 39216Off Market
- $316,900-- bd-- ba3.2k sqft3555 Hawthorn Dr, Mc Carley, MS 39216Off Market
- $502,2004 bd4 ba3.4k sqft851 Avondale St, Jackson, MS 39216Off Market
- $307,500-- bd-- ba3k sqft3615 Hawthorn Dr, Jackson, MS 39216Off Market
- $243,800-- bd-- ba2.6k sqft3700 Kings Hwy, Jackson, MS 39216Off Market
- $351,0003 bd4 ba3k sqft3544 Hawthorn Dr, Jackson, MS 39216Off Market
Nearby schools
GreatSchools rating
- 8/10Wells Apac Elementary SchoolGrades: 4-5Distance: 1.2 mi
- 8/10Bailey Middle APACGrades: 6-8Distance: 5.7 mi
- 7/10Murrah High SchoolGrades: 9-12Distance: 1.1 mi
Schools provided by the listing agent
- Elementary: Boyd
- Middle: Chastain
- High: Murrah
Source: MLS United. This data may not be complete. We recommend contacting the local school district to confirm school assignments for this home.
- Mississippi
- Hinds County
- Jackson
- 39216
- Fondern-Cherokee Heights
- 3611 Hawthorn Dr
