Skip main navigation
Sold for $1,050,000
  • Listed by: Coldwell Banker C&C Properties • Jesselle Cook • Contact: 530-895-1545
    Bought with: Table Mountain Realty, Inc.
    Tax assessed value
    $1,050,000

    3611 Hegan Ln, Chico, CA 95928

    5beds
    5,799sqft
    Single Family Residence
    Built in 1949
    5 Acres Lot
    $1,134,000 Zestimate®
    $181/sqft
    $5,196 Estimated rent

    Home value

    $1,134,000

    $1.01M - $1.29M

    $5,196/mo

    Zestimate® history
    Loading
    Loading...

    Owner options

    List your home for rent

    $5,196/mo

    Rent Zestimate®

    Find your next renter with Zillow Rental Manager. Plus, with online applications, you can quickly screen prospective tenants – for free.

    Learn more

    $5,196/mo

    Rent Zestimate®

    Refinance and save

    $6,579/mo

    Est. payment

    Refinancing to a lower rate could help reduce your monthly payments and save thousands over the life of the loan.

    See today's rates

    $6,579/mo

    Est. payment

    Explore your selling options

    Work with a Zillow partner agent

    Leverage their expertise and Zillow's premium Showcase listings to get your home seen by more buyers.

    Get started

    List with your own agent

    Get your home in front of millions of buyers by listing it on Zillow.

    Learn how to do it

    Sell it yourself

    Take full control of how buyers see your home on Zillow by listing For Sale by Owner (FSBO).

    List your home

    What's special


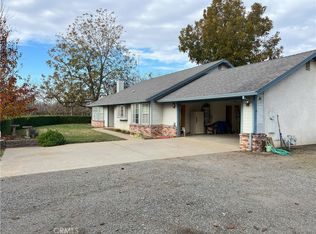
    Welcome to your dream homestead! Nestled on 5 acres in a serene country setting, this beautiful property offers a unique blend of luxury and functionality. A wonderful addition to this custom built home is the spacious 1,399 square foot two-bedroom guest house, perfect for accommodating guests or generating rental income, complete with an attached hobby shop for the creative enthusiast. Not to mention the expansive space to suit all of your parking needs. Although not set up for horses you could easily incorporate your equestrian lifestyle with the large shop ideal for storing hay, tack and feed for any of your farm animals. Envision creating the adjacent 27 acre pasture to suit your dreams. Whether for business or pleasure the possibilities are endless. As you arrive, you're greeted by a charming circular driveway and a welcoming covered front porch, setting the tone for the warmth and comfort found within. The backyard is a private oasis, fully enclosed with an elegant iron gate and featuring a stunning saltwater pool with cascading waterfall features. Imagine hosting memorable gatherings in the expansive yard, meticulously designed and once a highlight of the local garden tour. Step into the sun-drenched large sun-room, equipped with a convenient sink and full bar, ideal for entertaining friends and family year-round. For family pets, there's a custom-built 2-kennel dog house, ensuring your furry companions have their own comfortable space. A garden shed and flourishing citrus trees cater to the gardening enthusiast, adding to the greenery and freshness to the property. Inside the main residence, discover a well-appointed layout boasting 3 bedrooms, 3 bathrooms, a great room, family room, office, sun-room, and a versatile large laundry room/flex space that can easily transform into a full home gym or hobby room to suit your lifestyle. This remarkable property also offers the opportunity to purchase the surrounding 27-acre parcel, currently planted with Winter wheat. Don't miss out on the chance to own this exceptional homestead and create a life of tranquility and luxury in this picturesque country setting.

    Zillow last checked:

    Listing updated:

    Listed by:

    Jesselle Cook DRE #02164944 5307205052,

    Coldwell Banker C&C Properties

    Bought with:

    Justin Eldridge, DRE #02013487

    Table Mountain Realty, Inc.

    Source: CRMLS,MLS#: SN24062631MLS LogoOriginating MLS: California Regional MLS

    Facts & features

    Interior

    Bedrooms & bathrooms
    • Bedrooms: 5
    • Bathrooms: 4
    • Full bathrooms: 4
    • Main level bathrooms: 3
    • Main level bedrooms: 3
    Rooms
    • Room types: Bonus Room, Bedroom, Entry/Foyer, Exercise Room, Family Room, Foyer, Great Room, Kitchen, Laundry, Living Room, Primary Bathroom, Primary Bedroom, Office, Other, Sunroom, Utility Room, Workshop, Dining Room
    Bedroom
    • Features: Bedroom on Main Level
    Bathroom
    • Features: Bathtub, Dual Sinks, Linen Closet, Multiple Shower Heads, Quartz Counters, Remodeled, Soaking Tub, Upgraded, Walk-In Shower
    Kitchen
    • Features: Built-in Trash/Recycling, Kitchen Island, Quartz Counters, Remodeled, Updated Kitchen, Utility Sink
    Heating
    • Forced Air, Fireplace(s), Natural Gas, Wood Stove
    Cooling
    • Central Air, Electric, Whole House Fan
    Appliances
    • Included: Freezer, Disposal, Gas Oven, Gas Range, Ice Maker, Microwave, Self Cleaning Oven, Water Softener, Vented Exhaust Fan
    • Laundry: Electric Dryer Hookup, Gas Dryer Hookup, Laundry Room
    Features
    • Breakfast Bar, Built-in Features, Ceiling Fan(s), Crown Molding, Separate/Formal Dining Room, High Ceilings, Open Floorplan, Quartz Counters, Recessed Lighting, Sunken Living Room, Bar, Wired for Sound, Bedroom on Main Level, Entrance Foyer, Main Level Primary, Primary Suite, Utility Room, Walk-In Closet(s), Workshop
    • Flooring: Carpet, Laminate, Tile
    • Has fireplace: Yes
    • Fireplace features: Family Room, Gas Starter, Great Room, Primary Bedroom, Wood Burning
    • Common walls with other units/homes: No Common Walls
    Interior area
    • Total interior livable area: 5,799 sqft

    Property

    Parking
    • Total spaces: 2
    • Parking features: Garage
    • Garage spaces: 2
    Features
    • Levels: One
    • Stories: 1
    • Entry location: Front
    • Patio & porch: Rear Porch, Front Porch
    • Has private pool: Yes
    • Pool features: Private, Salt Water, Waterfall
    • Fencing: Wrought Iron
    • Has view: Yes
    • View description: Courtyard, Orchard, Pasture
    Lot
    • Size: 5 Acres
    • Features: Drip Irrigation/Bubblers, Sprinkler System
    Details
    • Parcel number: 039210097000
    • Zoning: A20
    • Special conditions: Standard

    Construction

    Type & style
    • Home type: SingleFamily
    • Architectural style: Craftsman,Ranch
    • Property subtype: Single Family Residence
    Condition
    • New construction: No
    • Year built: 1949

    Utilities & green energy

    • Sewer: Septic Tank
    • Water: Agricultural Well, Well

    Community & HOA

    Community
    • Features: Foothills, Rural
    Location
    • Region: Chico

    Financial & listing details

    • Price per square foot: $181/sqft
    • Tax assessed value: $1,050,000
    • Annual tax amount: $12,440
    • Date on market: 4/3/2024
    • Cumulative days on market: 129 days
    • Listing terms: Cash,Cash to Existing Loan,Conventional,1031 Exchange

    Price history

    DateEventPrice
    9/6/2024Sold$1,050,000-16%$181/sqft
    Source: CRMLS #SN24062631 Report a problem
    8/13/2024Pending sale$1,250,000$216/sqft
    Source: CRMLS #SN24062631 Report a problem
    5/15/2024Price change$1,250,000-7.4%$216/sqft
    Source: CRMLS #SN24062631 Report a problem
    4/3/2024Listed for sale$1,350,000$233/sqft
    Source: CRMLS #SN24062631 Report a problem

    Public tax history

    YearProperty taxesTax assessment
    2025$12,440 +56.8%$1,050,000 +48.4%
    2024$7,933 +1.3%$707,472 +2%
    2023$7,835 +1.6%$693,600 +2%
    2022$7,709 +50.3%$680,000 +48.8%
    2021$5,130 +0.1%$457,089 +1%
    2020$5,123 +1.6%$452,591 +1.9%
    2019$5,042 +2.4%$444,131 +1.9%
    2018$4,924 +1.7%$435,792 +1.9%
    2017$4,842 +10.9%$427,571 +3.6%
    2016$4,364 +2.2%$412,865 +1.5%
    2015$4,272 $406,665 +2%
    2014$4,272 $398,701
    Find assessor info on the county website

    Neighborhood: 95928

    Nearby schools

    GreatSchools rating
    Get pre-qualified for a loan
    At Zillow Home Loans, we can pre-qualify you in as little as 5 minutes with no impact to your credit score.

    An equal housing lender. NMLS #10287.