Skip main navigation
Coming soon
  • Listed by: SCHNEIDER Real Estate • Jeremy J Schneider • Contact: 314-922-5295
    $385,000

    3611 Hempstead St, Saint Charles, MO 63301

    3beds
    1,725sqft
    : 
    Loading
    Get pre-qualified
    Single Family Residence
    Built in 2005
    6,534 Square Feet Lot
    $-- Zestimate®
    $223/sqft
    $89/mo HOA

    What's special

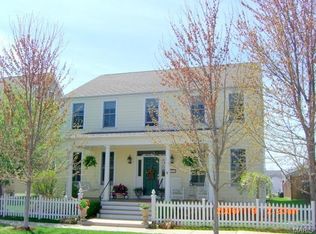
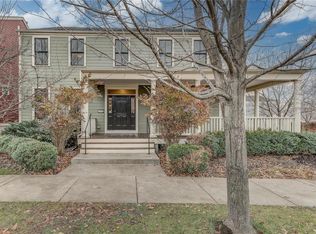
    Welcome home to the heart of New Town! 3611 Hempstead Street is perfectly positioned on a desirable corner lot. This charming 2-story home offers the ideal blend of character, comfort, and community. Relax on the inviting covered wraparound front porch and enjoy the privacy of the fully fenced backyard with plenty of space for entertaining, pets, or play. Inside, you'll find a convenient layout that includes formal dining, sitting room, family room, breakfast nook, half bath AND main floor laundry. All with beautiful crown molding, built ins and a cozy fireplace. Upstairs welcomes 3 spacious bedrooms and 2 bathrooms. The primary suite features tons of windows for natural light, a spacious bathroom with soaking tub and separate shower and a walk in closet. The additional bedrooms share a hall bath. The carpet upstairs is brand new! The unfinished lower level is waiting for finishing touches or use it for added storage. With a rough in you could easily add a rec room, bathroom and/or office. The detached 2-car garage provides ample storage and convenience. Just moments from New Town's lakes, parks, walking trails, restaurants, shops, pools, and year-round community events, this home offers the lifestyle you've been looking for. Don't miss your opportunity to enjoy all that New Town has to offer!
    23 hours
    |
    195
    |
    25
    |

    Zillow last checked:

    Listing updated:

    Listed by:

    Jeremy J Schneider 314-922-5295,

    SCHNEIDER Real Estate,

    Elizabeth M Kasparie 636-486-5129,

    SCHNEIDER Real Estate

    Source: MARIS,MLS#: 26036424MLS LogoOriginating MLS: St. Charles County Association of REALTORS

      Facts & features

      Interior

      Bedrooms & bathrooms
      • Bedrooms: 3
      • Bathrooms: 3
      • Full bathrooms: 2
      • 1/2 bathrooms: 1
      • Main level bathrooms: 1
      Heating
      • Forced Air, Natural Gas
      Cooling
      • Central Air, Electric
      Features
      • Basement: Unfinished
      • Number of fireplaces: 1
      Interior area
      • Total structure area: 1,725
      • Total interior livable area: 1,725 sqft
      • Finished area above ground: 1,725

      Property

      Parking
      • Total spaces: 2
      • Parking features: Garage
      • Garage spaces: 2
      Features
      • Levels: Two
      Lot
      • Size: 6,534 Square Feet
      • Features: Corner Lot
      Details
      • Parcel number: 5116B9772001005.0000000
      • Special conditions: Standard

      Construction

      Type & style
      • Home type: SingleFamily
      • Architectural style: Traditional
      • Property subtype: Single Family Residence
      Materials
      • Vinyl Siding
      Condition
      • Year built: 2005

      Utilities & green energy

      • Electric: Other
      • Sewer: Public Sewer
      • Water: Public

      Community & HOA

      Community
      • Subdivision: New Town At St Chas #1
      HOA
      • Has HOA: Yes
      • Amenities included: Other
      • HOA fee: $1,065 annually
      • HOA name: New Town
      Location
      • Region: Saint Charles

      Financial & listing details

      • Price per square foot: $223/sqft
      • Tax assessed value: $358,342
      • Annual tax amount: $4,444
      • Date on market: 7/15/2026
      • Listing terms: Cash,Conventional,FHA,VA Loan

        Estimated market value

        Not available

        Estimated sales range

        Not available

        Not available

        Price history

        DateEventPrice
        9/29/2005Sold--
        Source: Public Record Report a problem

        Public tax history

        YearProperty taxesTax assessment
        2025$4,444 +6.2%$68,085 +9.2%
        2024$4,184 -13.4%$62,335
        2023$4,833 +12.1%$62,335 +18.6%
        2022$4,310 $52,564
        2021-- $52,564 +8.3%
        2020-- $48,519
        2019$3,733 $48,519 +5%
        2018$3,733 +1.3%$46,205
        2017$3,687 +0.3%$46,205 +3.1%
        2016$3,675 -0.6%$44,832
        2015$3,698 -4.4%$44,832 -2.3%
        2014$3,870 $45,864
        2013-- $45,864 -10%
        2012-- $50,960 -4%
        2011-- $53,090
        2010-- $53,090
        2009-- $53,090 -5%
        2008-- $55,880 -78.6%
        2007-- $261,425
        2006-- --
        2005-- --
        Find assessor info on the county website

        Monthly payment

        Est. payment

        Payment breakdown

        Explore the cost of this home by adjusting the details. Changes won't be saved.
        All calculations are estimates and provided by Zillow, Inc. for informational purposes only. Actual amounts may vary.
        HOA fees may include property taxes on listings classified as Co-Ops. Contact the listing agent and/or owner for fee details.
        Mortgage interest rates are dependent on a number of factors, including credit score, down payment, and repayment length. Interest rate data provided by Zillow Group Marketplace, Inc. as of 1/1/1970 from various mortgage lenders with which we have lead or other similar arrangements; the Estimated Payment is an average of those rates.
        See how much you could borrow to make a competitive offer.

        Climate risks

        Neighborhood: 63301

        Getting around

        67 / 100
        Somewhat Walkable
        49 / 100
        Somewhat Bikeable

        Nearby schools

        GreatSchools rating
        Schools provided by the listing agent
        • Elementary: Orchard Farm Elem.
        • Middle: Orchard Farm Middle
        • High: Orchard Farm Sr. High

        Source: MARIS. This data may not be complete. We recommend contacting the local school district to confirm school assignments for this home.

        A local agent can set up tours, give advice and negotiate with sellers.

        Browse local experts

        Similar homes