Skip main navigation
Sold
  • Price Unknown

    3611 High Dr, Grapevine, TX 76051

    3beds
    1,966sqft
    Single Family Residence
    Built in 1963
    0.41 Acres Lot
    $654,800 Zestimate®
    $--/sqft
    $3,028 Estimated rent

    Home value

    $654,800

    $609,000 - $701,000

    $3,028/mo

    Zestimate® history
    Loading
    Loading...

    Owner options

    List your home for rent

    $3,028/mo

    Rent Zestimate®

    Find your next renter with Zillow Rental Manager. Plus, with online applications, you can quickly screen prospective tenants – for free.

    Learn more

    $3,028/mo

    Rent Zestimate®

    Refinance and save

    Refinancing to a lower rate could help reduce your monthly payments and save thousands over the life of the loan.

    See today's rates

    Explore your selling options

    Work with a Zillow partner agent

    Leverage their expertise and Zillow's premium Showcase listings to get your home seen by more buyers.

    Get started

    List with your own agent

    Get your home in front of millions of buyers by listing it on Zillow.

    Learn how to do it

    Sell it yourself

    Take full control of how buyers see your home on Zillow by listing For Sale by Owner (FSBO).

    List your home

    What's special

    Modern led lightingModern finishesSpacious backyardNew windowsDedicated officeImproved floor planNatural leathered quartzite countertops
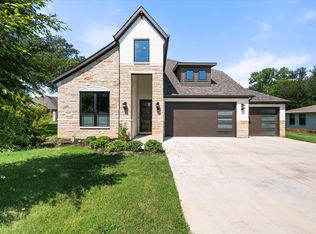
    Fully reimagined from the studs out, this exceptional single-story home pairs modern design with an unbeatable walk-to-Grapevine Lake lifestyle—all on one of the largest lots in the neighborhood! Thoughtfully renovated since 2024, the home features an improved floor plan, dedicated office, and custom picture windows that frame the expansive backyard and flood the home with natural light! The custom kitchen and wet bar showcase natural leathered quartzite countertops, new appliances - including a gas range and double ovens - and built-in cabinetry with soft-close drawers. All three bedrooms and three full baths have been completely updated; no detail was overlooked! The dedicated office is warm and inviting, complete with a wood-burning fireplace for crisp Fall evenings. Gorgeous blonde flooring flows seamlessly throughout the home - no carpet anywhere! Solid wood interior doors, 6” baseboards, and modern LED lighting create a clean, cohesive look. Behind the scenes, enjoy major system upgrades including a new HVAC system, tankless water heater, updated electrical and plumbing, new windows, and whole-home drywall and paint. Additional highlights include flat-screen wiring, ceiling fans in all bedrooms and the office, walk-in closets, and a striking custom iron front door. Located just minutes from the lake, this home is a dream for outdoor enthusiasts, with easy access to boating, walking trails, biking, kayaking, and peaceful moments in nature. Its prime location also offers close proximity to DFW Airport, Grapevine’s Downtown Historic District, Southlake Town Square, and major highways. This is a rare opportunity to own a beautifully renovated, turn-key home near the lake, complete with a spacious backyard, modern finishes, and a Grapevine lifestyle that’s hard to replicate!

    Zillow last checked:

    Listing updated:

    Listed by:

    Betsy Daniel 0747242 214-577-4442,

    Briggs Freeman Sotheby's Int'l 214-350-0400

    Bought with:

    Jordan Campbell

    Smart Realty

    Source: NTREIS,MLS#: 21143605

    Facts & features

    Interior

    Bedrooms & bathrooms
    • Bedrooms: 3
    • Bathrooms: 3
    • Full bathrooms: 3
    Primary bedroom
    • Features: Ceiling Fan(s), En Suite Bathroom, Walk-In Closet(s)
    • Level: First
    • Dimensions: 13 x 12
    Bedroom
    • Features: Ceiling Fan(s), En Suite Bathroom, Walk-In Closet(s)
    • Level: First
    • Dimensions: 12 x 10
    Bedroom
    • Features: Ceiling Fan(s), Split Bedrooms
    • Level: First
    • Dimensions: 11 x 10
    Primary bathroom
    • Features: Built-in Features, Dual Sinks, En Suite Bathroom, Garden Tub/Roman Tub, Stone Counters, Separate Shower
    • Level: First
    • Dimensions: 9 x 9
    Dining room
    • Features: Built-in Features
    • Level: First
    • Dimensions: 15 x 11
    Other
    • Features: Built-in Features, En Suite Bathroom, Stone Counters
    • Level: First
    • Dimensions: 10 x 7
    Other
    • Features: Built-in Features, Stone Counters
    • Level: First
    • Dimensions: 9 x 9
    Kitchen
    • Features: Breakfast Bar, Built-in Features, Eat-in Kitchen, Kitchen Island, Pantry, Stone Counters
    • Level: First
    • Dimensions: 18 x 11
    Living room
    • Features: Ceiling Fan(s)
    • Level: First
    • Dimensions: 17 x 12
    Office
    • Features: Built-in Features, Ceiling Fan(s), Fireplace
    • Level: First
    • Dimensions: 14 x 10
    Utility room
    • Features: Built-in Features, Closet, Other, Utility Room
    • Level: First
    • Dimensions: 13 x 9
    Heating
    • Central, Electric, Fireplace(s)
    Cooling
    • Central Air, Ceiling Fan(s), Electric
    Appliances
    • Included: Double Oven, Dishwasher, Electric Oven, Gas Cooktop, Disposal, Microwave, Refrigerator, Tankless Water Heater, Wine Cooler
    • Laundry: Electric Dryer Hookup, Laundry in Utility Room
    Features
    • Wet Bar, Built-in Features, Chandelier, Decorative/Designer Lighting Fixtures, Eat-in Kitchen, High Speed Internet, Kitchen Island, Open Floorplan, Pantry, Walk-In Closet(s), Wired for Sound
    • Flooring: Luxury Vinyl Plank
    • Windows: Window Coverings
    • Has basement: No
    • Number of fireplaces: 1
    • Fireplace features: Wood Burning
    Interior area
    • Total interior livable area: 1,966 sqft

    Property

    Parking
    • Total spaces: 1
    • Parking features: Door-Single, Driveway, Garage Faces Front, Garage, Garage Door Opener, Inside Entrance
    • Attached garage spaces: 1
    • Has uncovered spaces: Yes
    Features
    • Levels: One
    • Stories: 1
    • Patio & porch: Front Porch, Patio, Covered
    • Exterior features: Lighting, Rain Gutters
    • Pool features: None
    • Fencing: Back Yard,Chain Link,Fenced,Wood
    Lot
    • Size: 0.41 Acres
    • Features: Back Yard, Interior Lot, Lawn, Landscaped, Subdivision, Few Trees
    Details
    • Parcel number: 01093347

    Construction

    Type & style
    • Home type: SingleFamily
    • Architectural style: Traditional,Detached
    • Property subtype: Single Family Residence
    Materials
    • Brick
    • Foundation: Pillar/Post/Pier
    • Roof: Composition
    Condition
    • Year built: 1963

    Utilities & green energy

    • Sewer: Public Sewer
    • Water: Public
    • Utilities for property: Sewer Available, Water Available

    Community & neighborhood

    Security
    • Security features: Carbon Monoxide Detector(s), Smoke Detector(s)
    Location
    • Region: Grapevine
    • Subdivision: Grapevine Lake Estates

    Other

    Other facts
    • Listing terms: Cash,Conventional

    Price history

    DateEventPrice
    2/10/2026Sold--
    Source: NTREIS #21143605 Report a problem
    1/18/2026Pending sale$650,000$331/sqft
    Source: NTREIS #21143605 Report a problem
    1/11/2026Contingent$650,000$331/sqft
    Source: NTREIS #21143605 Report a problem
    1/8/2026Listed for sale$650,000+62.5%$331/sqft
    Source: NTREIS #21143605 Report a problem
    2/14/2023Sold--
    Source: NTREIS #20215328 Report a problem
    2/4/2023Pending sale$400,000$203/sqft
    Source: NTREIS #20215328 Report a problem
    2/3/2023Listed for sale$400,000$203/sqft
    Source: NTREIS #20215328 Report a problem
    1/12/2023Pending sale$400,000$203/sqft
    Source: NTREIS #20215328 Report a problem
    12/29/2022Contingent$400,000$203/sqft
    Source: NTREIS #20215328 Report a problem
    12/3/2022Listed for sale$400,000-6.3%$203/sqft
    Source: NTREIS #20215328 Report a problem
    10/25/2022Listing removed--
    Source: RE/MAX International Report a problem
    9/29/2022Price change$427,000-4.7%$217/sqft
    Source: NTREIS #20135659 Report a problem
    8/25/2022Price change$447,900-9.5%$228/sqft
    Source: NTREIS #20135659 Report a problem
    8/10/2022Listed for sale$495,000$252/sqft
    Source: NTREIS #20135659 Report a problem

    Public tax history

    YearProperty taxesTax assessment
    2025$1,725 -3.7%$440,000
    2024$1,791 +107.6%$440,000 -7.5%
    2023$863 $475,749 +12.8%
    2022-- $421,607 +10.5%
    2021$885 +7.2%$381,700 +14.4%
    2020$825 +7.1%$333,759 +5.3%
    2019$771 +6.8%$316,945 +44%
    2018$721 -32.2%$220,077 -18.5%
    2017$1,064 +7.9%$270,000 +6.2%
    2016$986 -1.3%$254,128 +48.4%
    2015$999 $171,300
    2014$999 $171,300 +25.4%
    2013-- $136,650
    2012-- $136,650
    2011-- $136,650
    2010-- $136,650 -11.4%
    2009-- $154,200 +14%
    2008-- $135,300
    2007-- $135,300
    2006-- $135,300 +5.5%
    2005-- $128,300
    2004-- $128,300
    2003-- $128,300 +2.6%
    2002-- $125,000 +7.9%
    2001-- $115,800 +33%
    2000-- $87,100

    Find assessor info on the county website

    Neighborhood: Grapevine Lake Estates

    Nearby schools

    GreatSchools rating
    Schools provided by the listing agent
    • Elementary: Dove
    • Middle: Grapevine
    • High: Grapevine
    • District: Grapevine-Colleyville ISD

    Source: NTREIS. This data may not be complete. We recommend contacting the local school district to confirm school assignments for this home.

    Get a cash offer in 3 minutes
    Find out how much your home could sell for in as little as 3 minutes with a no-obligation cash offer.
    Estimated market value
    $654,800
    Get a cash offer in 3 minutes
    Find out how much your home could sell for in as little as 3 minutes with a no-obligation cash offer.
    Estimated market value
    $654,800