Welcome to 3611 King David Way, a thoughtfully designed home which checks all of the boxes for today’s lifestyles. There is so much to love about this light-filled and turn-key 5 bedroom, 3 1/2 half bath home in the popular, new Walnut Reserve community. A covered front porch welcomes you into an open floor plan that is perfect for gathering friends and family. The gourmet kitchen is the centerpiece of the main level complete with an expansive quartz center island with comfortable seating for 5, stainless steel GE appliances, 36” gas cooktop, 36” range hood, ceiling height cabinetry, a wall oven/microwave combo and a large pantry. While enjoying all the kitchen offerings, you’ll also appreciate the open concept and seamless connection to the great room with gas fireplace and the dining area that conveniently opens to a large covered Trex deck with beautiful east facing sunrises overlooking the fully fenced yard. A private office with French doors is ideal for working from home. You’ll also love the powder room, 2 coat closets and 2-car garage. On the upper level, you are welcomed into a central family room which is adjacent to the 4 bedrooms. The spacious primary suite complete with an ensuite spa bath has a soaking tub, a beautifully tiled, glass enclosed shower, dual vanities and a large walk-in closet. Three other bedrooms, a large hall bath with dual sinks and bathtub/shower, and an upper level laundry room provides comfort and convenience. The light-filled lower level “lives beautifully” and offers special features not found in many homes in this community. The walk-out to the rear yard fills the spaces with natural light and makes them very appealing for day-to-day living. With ample room for a family room, playroom and/or recreation room, this living area is versatile and can be utilized for a multitude of purposes. In addition, the bonus room is perfect as a 5th bedroom, office or fitness room. A third full bath, storage room, utility room and closet finish the lower level. A neutral palette carried throughout the home - from the wall color, flooring, carpet, tile, countertop and fixture selections - offers a wonderful backdrop for any decor and a timeless feel. There are 9 years remaining on a 10-year builder’s warranty, a 2-zoned HVAC system, a tankless hot water heater, and great energy efficiency. There are so many things to love about this essentially new and move-in ready home, and it must be seen in person to be fully appreciated.
Sold for $860,000
$860,000
3611 King David Way, Owings Mills, MD 21117
5beds
3,634sqft
Single Family Residence
Built in 2022
10,542 Square Feet Lot
$859,400 Zestimate®
$237/sqft
$5,153 Estimated rent
Home value
$859,400
$816,000 - $902,000
$5,153/mo
Zestimate® history
Owner options
List your home for rent
$5,153/mo
Rent Zestimate®
Find your next renter with Zillow Rental Manager. Plus, with online applications, you can quickly screen prospective tenants – for free.
$5,153/mo
Rent Zestimate®
Refinance and save
$5,374/mo
Est. payment
Refinancing to a lower rate could help reduce your monthly payments and save thousands over the life of the loan.
$5,374/mo
Est. payment
Explore your selling options
Work with a Zillow partner agent
Leverage their expertise and Zillow's premium Showcase listings to get your home seen by more buyers.
Get startedList with your own agent
Get your home in front of millions of buyers by listing it on Zillow.
Learn how to do itSell it yourself
Take full control of how buyers see your home on Zillow by listing For Sale by Owner (FSBO).
List your homeWhat's special
Gas fireplaceStorage roomPrivate officeNeutral paletteWall colorGreat energy efficiencyFrench doors
Zillow last checked:
Listing updated:
Listed by:
James M. Baldwin 443-255-2502,
Compass,
Listing Team: The Baldwin & Griffin Group Of Compass, Co-Listing Team: The Baldwin & Griffin Group Of Compass,Co-Listing Agent: Andrea G Griffin 410-591-9183,
Compass
Bought with:
Vitaly Petrov, 646336
Samson Properties
Source: Bright MLS,MLS#: MDBC2084242
Facts & features
Interior
Bedrooms & bathrooms
- Bedrooms: 5
- Bathrooms: 4
- Full bathrooms: 3
- 1/2 bathrooms: 1
- Main level bathrooms: 1
Rooms
- Room types: Dining Room, Primary Bedroom, Bedroom 2, Bedroom 3, Bedroom 4, Bedroom 5, Kitchen, Family Room, Foyer, Great Room, Laundry, Office, Recreation Room, Storage Room, Utility Room, Bathroom 2, Bathroom 3, Primary Bathroom, Half Bath
Basement
- Area: 1134
Heating
- Forced Air, Programmable Thermostat, Zoned, Natural Gas
Cooling
- Central Air, Programmable Thermostat, Zoned, Electric
Appliances
- Included: Dishwasher, Disposal, Ice Maker, Oven/Range - Gas, Refrigerator, Stainless Steel Appliance(s), Range Hood, Exhaust Fan, Built-In Range, Oven, Gas Water Heater, Tankless Water Heater
- Laundry: Upper Level, Laundry Room
Features
- Attic, Butlers Pantry, Family Room Off Kitchen, Formal/Separate Dining Room, Kitchen Island, Pantry, Primary Bath(s), Recessed Lighting, Bathroom - Stall Shower, Upgraded Countertops, Walk-In Closet(s), 2 Story Ceilings, 9'+ Ceilings
- Flooring: Luxury Vinyl, Carpet, Ceramic Tile
- Doors: Sliding Glass, Six Panel, French Doors
- Windows: Double Pane Windows, Insulated Windows, Low Emissivity Windows, Screens
- Basement: Improved,Sump Pump,Walk-Out Access,Windows,Connecting Stairway,Finished
- Number of fireplaces: 1
- Fireplace features: Glass Doors, Gas/Propane
Interior area
- Total structure area: 3,834
- Total interior livable area: 3,634 sqft
- Finished area above ground: 2,700
- Finished area below ground: 934
Property
Parking
- Total spaces: 4
- Parking features: Garage Faces Front, Garage Door Opener, Concrete, Attached, Driveway
- Attached garage spaces: 2
- Uncovered spaces: 2
Accessibility
- Accessibility features: None
Features
- Levels: Three
- Stories: 3
- Patio & porch: Porch, Deck
- Exterior features: Lighting, Sidewalks, Street Lights
- Pool features: None
- Fencing: Back Yard,Vinyl
- Has view: Yes
- View description: Garden
Lot
- Size: 10,542 Square Feet
- Features: Rear Yard, Front Yard, Suburban
Details
- Additional structures: Above Grade, Below Grade
- Parcel number: 04042500016953
- Zoning: R
- Special conditions: Standard
Construction
Type & style
- Home type: SingleFamily
- Architectural style: Colonial,Craftsman
- Property subtype: Single Family Residence
Materials
- Stone, Vinyl Siding
- Foundation: Concrete Perimeter, Passive Radon Mitigation
- Roof: Architectural Shingle
Condition
- Excellent
- New construction: No
- Year built: 2022
Details
- Builder model: Hemingway
- Builder name: Richmond American Homes
Utilities & green energy
- Electric: 200+ Amp Service, Underground
- Sewer: Public Sewer
- Water: Public
- Utilities for property: Cable Connected, Cable
Community & HOA
Community
- Security: Carbon Monoxide Detector(s), Smoke Detector(s)
- Subdivision: Walnut Reserve
HOA
- Has HOA: Yes
- Amenities included: Common Grounds
- Services included: Common Area Maintenance
- HOA fee: $75 monthly
- HOA name: WALNUT RESERVE HOMEOWNER'S ASSOCIATION
Location
- Region: Owings Mills
Financial & listing details
- Price per square foot: $237/sqft
- Tax assessed value: $560,567
- Annual tax amount: $6,794
- Date on market: 12/18/2023
- Listing agreement: Exclusive Right To Sell
- Ownership: Fee Simple
Price history
| Date | Event | Price |
|---|---|---|
| 3/14/2024 | Sold | $860,000-1.7%$237/sqft |
Source:  Bright MLS #MDBC2084242 Report a problem Bright MLS #MDBC2084242 Report a problem | ||
| 3/1/2024 | Pending sale | $875,000$241/sqft |
Source: Bright MLS #MDBC2084242 Report a problem | ||
| 2/19/2024 | Listed for sale | $875,000$241/sqft |
Source: Bright MLS #MDBC2084242 Report a problem | ||
| 2/7/2024 | Contingent | $875,000$241/sqft |
Source: Bright MLS #MDBC2084242 Report a problem | ||
| 1/25/2024 | Price change | $875,000-1.1%$241/sqft |
Source: Bright MLS #MDBC2084242 Report a problem | ||
| 1/12/2024 | Price change | $885,000-1.1%$244/sqft |
Source: Bright MLS #MDBC2084242 Report a problem | ||
| 12/18/2023 | Listed for sale | $895,000+8.6%$246/sqft |
Source: Bright MLS #MDBC2084242 Report a problem | ||
| 9/30/2022 | Sold | $823,9260%$227/sqft |
Source: Bright MLS #MDBC2012898 Report a problem | ||
| 6/21/2022 | Pending sale | $824,149$227/sqft |
Source: Bright MLS #MDBC2012898 Report a problem | ||
| 2/17/2022 | Listed for sale | $824,149$227/sqft |
Source: Bright MLS #MDBC2012898 Report a problem | ||
| 2/17/2022 | Pending sale | $824,149+9.3%$227/sqft |
Source: Bright MLS #MDBC2012898 Report a problem | ||
| 2/16/2022 | Price change | $753,990+1.6%$207/sqft |
Source: Bright MLS #MDBC2012898 Report a problem | ||
| 2/14/2022 | Price change | $741,990+1.4%$204/sqft |
Source: Bright MLS #MDBC2012898 Report a problem | ||
| 1/31/2022 | Price change | $731,990+0.5%$201/sqft |
Source: Bright MLS #MDBC2012898 Report a problem | ||
| 1/17/2022 | Price change | $727,990+0.4%$200/sqft |
Source: Bright MLS #MDBC2012898 Report a problem | ||
| 1/5/2022 | Price change | $724,990+0.1%$200/sqft |
Source: Bright MLS #MDBC2012898 Report a problem | ||
| 11/29/2021 | Price change | $723,990+0.7%$199/sqft |
Source: Bright MLS #MDBC2012898 Report a problem | ||
| 11/15/2021 | Price change | $718,990+0.4%$198/sqft |
Source: Bright MLS #MDBC2012898 Report a problem | ||
| 11/12/2021 | Price change | $715,990+0.7%$197/sqft |
Source: Bright MLS #MDBC2012898 Report a problem | ||
| 11/8/2021 | Price change | $710,990+0.4%$196/sqft |
Source: Bright MLS #MDBC2012898 Report a problem | ||
| 9/30/2021 | Listed for sale | $707,990$195/sqft |
Source: Bright MLS #MDBC2012898 Report a problem | ||
Public tax history
| Year | Property taxes | Tax assessment |
|---|---|---|
| 2025 | $8,862 +25.2% | $651,667 +11.5% |
| 2024 | $7,081 +4.2% | $584,200 +4.2% |
| 2023 | $6,794 +607.8% | $560,567 +607.8% |
| 2022 | $960 -1.7% | $79,200 -1.7% |
| 2021 | $977 | $80,600 |
Find assessor info on the county website
Neighborhood: 21117
Nearby homes
- $821,200-- bd2 ba3.3k sqft3609 King David Way, Owings Mills, MD 21117Off Market
- $869,9996 bd4 ba4k sqft3615 King David Way, Owings Mills, MD 21117Sold
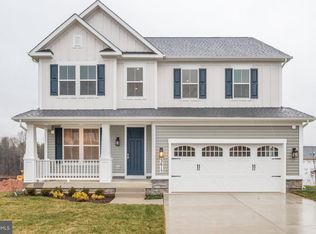
- $889,200-- bd2 ba3.3k sqft3508 Associated Way, Owings Mills, MD 21117Off Market
- $904,1004 bd4 ba4.1k sqft3506 Associated Way, Owings Mills, MD 21117Off Market
- $850,000-- bd3 ba3.2k sqft3612 King David Way, Owings Mills, MD 21117Off Market
- $983,1004 bd4 ba5.6k sqft3610 King David Way, Owings Mills, MD 21117Off Market
- $925,900-- bd3 ba3.5k sqft3614 King David Way, Owings Mills, MD 21117Off Market
- $934,900-- bd3 ba3.3k sqft3510 Associated Way, Owings Mills, MD 21117Off Market
Nearby schools
GreatSchools rating
- 2/10Timber Grove Elementary SchoolGrades: PK-5Distance: 1.4 mi
- 3/10Franklin Middle SchoolGrades: 6-8Distance: 3.4 mi
- 2/10Owings Mills High SchoolGrades: 9-12Distance: 2.4 mi
Schools provided by the listing agent
- Elementary: Timber Grove
- Middle: Franklin
- High: Owings Mills
- District: Baltimore County Public Schools
Source: Bright MLS. This data may not be complete. We recommend contacting the local school district to confirm school assignments for this home.
Get a cash offer in 3 minutes
Find out how much your home could sell for in as little as 3 minutes with a no-obligation cash offer.
Estimated market value
$859,400
Get a cash offer in 3 minutes
Find out how much your home could sell for in as little as 3 minutes with a no-obligation cash offer.
Estimated market value
$859,400
- Maryland
- Baltimore County
- Owings Mills
- 21117
- 3611 King David Way
Nearby cities
Nearby zip codes
Other Owings Mills Topics
