Skip main navigation
Sold
  • Price Unknown

    3611 Knoxville Dr, Lubbock, TX 79423

    3beds
    3,384sqft
    Single Family Residence, Residential
    Built in 1973
    9,583 Square Feet Lot
    $329,000 Zestimate®
    $--/sqft
    $2,162 Estimated rent

    Home value

    $329,000

    $306,000 - $355,000

    $2,162/mo

    Zestimate® history
    Loading
    Loading...

    Owner options

    List your home for rent

    $2,162/mo

    Rent Zestimate®

    Find your next renter with Zillow Rental Manager. Plus, with online applications, you can quickly screen prospective tenants – for free.

    Learn more

    $2,162/mo

    Rent Zestimate®

    Refinance and save

    $179/mo

    Est. payment

    Refinancing to a lower rate could help reduce your monthly payments and save thousands over the life of the loan.

    See today's rates

    $179/mo

    Est. payment

    Explore your selling options

    Work with a Zillow partner agent

    Leverage their expertise and Zillow's premium Showcase listings to get your home seen by more buyers.

    Get started

    List with your own agent

    Get your home in front of millions of buyers by listing it on Zillow.

    Learn how to do it

    Sell it yourself

    Take full control of how buyers see your home on Zillow by listing For Sale by Owner (FSBO).

    List your home

    What's special

    Dramatic all-brick fireplacePrivate courtyardFinished basementCentury-old live oak treesNew granite countertopsPrivate movie theaterCorner lot
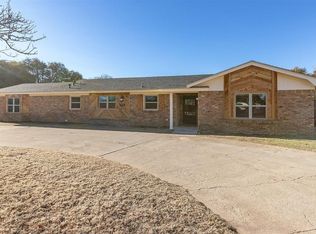
    Framed by giant, century-old live oak trees that wrap the corner lot in shade and character, this Melonie Park South home makes its entrance with undeniable presence. These trees don't just surround the property they set the stage for a lifestyle rooted in beauty and timeless appeal. Adding to the setting, the neighborhood offers a sparkling community pool and nearby park, creating a backdrop of both recreation and relaxation. Inside, more than 3,300 square feet of fully remodeled living space unfold with ease, designed for those who love to entertain. A private courtyard welcomes you at the entry, perfect for morning coffee or evening gatherings. Step into a massive living and dining area, where rich tones and a dramatic all-brick fireplace anchor the scene. The bright, updated kitchen features new granite countertops, freshly painted cabinetry, and modern flooring, flowing into a versatile back room that's ready to become the ultimate pool table lounge, a lively playroom, or a flexible space tailored to your vision. The primary suite shines with a spa-like ensuite bath and walk-in shower, while secondary bedrooms, freshly painted and carpeted, provide both comfort and style. And then comes the surprise that makes this home unforgettable a finished basement transformed into a private movie theater. Whether you're hosting friends, gathering family, or enjoying a quiet night in, the entertaining spaces here are so complete you may never want to leave your house. With major system updates including a new sewer line and upgraded electrical, this home delivers peace of mind along with beauty. Priced well below market value, and with sellers highly motivated, it represents an opportunity as rare as the towering oaks that frame it. Nestled in Melonie Park South, this is more than a home it's a story, a setting, and a stage where your best memories are waiting to be made. Schedule your private showing today.

    Zillow last checked:

    Listing updated:

    Listed by:

    Lainie Eilenberger TREC #0694392 806-928-4453,

    Keller Williams Realty

    Bought with:

    Joe Montano, TREC #0677661

    Better Homes and Gardens

    Source: LBMLS,MLS#: 202559426MLS Logo

    Facts & features

    Interior

    Bedrooms & bathrooms
    • Bedrooms: 3
    • Bathrooms: 2
    • Full bathrooms: 2
    Heating
    • Central, Electric, Fireplace(s)
    Cooling
    • Central Air, Electric
    Appliances
    • Included: Cooktop, Dishwasher, Disposal, Double Oven, Exhaust Fan
    • Laundry: Inside, Laundry Room
    Features
    • Double Vanity, Granite Counters, Walk-In Closet(s)
    • Flooring: Varies
    • Basement: Finished,Interior Entry
    • Number of fireplaces: 1
    • Fireplace features: Living Room, Wood Burning
    Interior area
    • Total structure area: 3,384
    • Total interior livable area: 3,384 sqft
    • Finished area above ground: 2,913
    • Finished area below ground: 471

    Property

    Parking
    • Total spaces: 3
    • Parking features: Alley Access, Attached, Attached Carport, Carport, Covered, Electric Vehicle Charging Station(s), Garage, Garage Door Opener
    • Attached garage spaces: 2
    • Carport spaces: 1
    • Covered spaces: 3
    Features
    • Patio & porch: Front Porch, Porch
    • Exterior features: Storage
    • Fencing: Back Yard,Fenced
    Lot
    • Size: 9,583 Square Feet
    • Features: Back Yard, Corner Lot, Front Yard, Many Trees
    Details
    • Additional structures: Storage
    • Parcel number: R51817

    Construction

    Type & style
    • Home type: SingleFamily
    • Architectural style: Traditional
    • Property subtype: Single Family Residence, Residential
    Materials
    • Brick
    • Foundation: Slab
    • Roof: Composition
    Condition
    • Updated/Remodeled
    • New construction: No
    • Year built: 1973

    Utilities & green energy

    • Sewer: Public Sewer
    • Water: Public
    • Utilities for property: Electricity Available, Electricity Connected, Sewer Available, Sewer Connected

    Community & HOA

    Community
    • Features: Pool
    • Security: None
    HOA
    • Has HOA: Yes
    • Amenities included: Pool
    • HOA fee: $179 annually
    Location
    • Region: Lubbock

    Financial & listing details

    • Tax assessed value: $325,650
    • Annual tax amount: $4,157
    • Date on market: 8/21/2025
    • Cumulative days on market: 86 days
    • Listing terms: Cash,Conventional,FHA,VA Loan
    • Electric utility on property: Yes
    • Road surface type: Paved

    Price history

    DateEventPrice
    10/16/2025Sold--
    Source: LBMLS #202559426 Report a problem
    10/7/2025Pending sale$345,000$102/sqft
    Source: LBMLS #202559426 Report a problem
    10/7/2025Listed for sale$345,000$102/sqft
    Source: LBMLS #202559426 Report a problem
    9/6/2025Contingent$345,000$102/sqft
    Source: LBMLS #202559426 Report a problem
    8/21/2025Listed for sale$345,000-8%$102/sqft
    Source: LBMLS #202559426 Report a problem
    8/18/2025Listing removed$375,000$111/sqft
    Source: LBMLS #202556746 Report a problem
    8/14/2025Price change$375,000-3.8%$111/sqft
    Source: LBMLS #202556746 Report a problem
    8/4/2025Price change$389,900-1.9%$115/sqft
    Source: LBMLS #202556746 Report a problem
    7/8/2025Price change$397,500-0.6%$117/sqft
    Source: LBMLS #202556746 Report a problem
    6/24/2025Listed for sale$400,000+7%$118/sqft
    Source: LBMLS #202556746 Report a problem
    5/3/2024Sold--
    Source: LBMLS #202402016 Report a problem
    3/22/2024Pending sale$374,000$111/sqft
    Source: LBMLS #202402016 Report a problem
    2/26/2024Price change$374,000-1.3%$111/sqft
    Source: LBMLS #202402016 Report a problem
    2/11/2024Listed for sale$379,000+76.4%$112/sqft
    Source: LBMLS #202402016 Report a problem
    5/22/2019Sold--
    Source: Agent Provided Report a problem
    4/12/2019Price change$214,900-6.5%$64/sqft
    Source: Coldwell Banker Rick Canup, Realtors #201901446 Report a problem
    11/10/2018Listed for sale$229,950$68/sqft
    Source: Coldwell Banker Rick Canup, Realtors #201809921 Report a problem

    Public tax history

    YearProperty taxesTax assessment
    2025$959 -47.8%$325,650 +11.1%
    2024$1,838 -55.8%$293,011 +7.2%
    2023$4,157 -18.4%$273,323
    2022$5,096 +0.3%$273,323 +8.4%
    2021$5,079 +9.9%$252,144 +10%
    2020$4,621 -17.7%$229,222 -11.3%
    2019$5,617 +184.7%$258,328 +22.6%
    2018$1,973 $210,714 +10%
    2017$1,973 -5.8%$191,558
    2016$2,093 $191,558 +6.4%
    2015$2,093 $180,112 +1.4%
    2014$2,093 $177,702 +10%
    2013-- $161,547
    2012-- $161,547
    2011-- $161,547
    2010-- $161,547
    2009-- $161,547 +5.2%
    2008-- $153,590 -0.5%
    2007-- $154,318
    2006-- $154,318
    2005-- $154,318
    2004-- $154,318 +5%
    2003-- $147,037 +2.7%
    2002$2,324 +2.6%$143,136 +4.4%
    2001$2,265 +0.1%$137,129
    2000$2,264 $137,129
    Find assessor info on the county website

    Neighborhood: 79423

    Nearby schools

    GreatSchools rating
    Schools provided by the listing agent
    • Elementary: Miller
    • Middle: Evans
    • High: Monterey

    Source: LBMLS. This data may not be complete. We recommend contacting the local school district to confirm school assignments for this home.

    Sell for more on Zillow
    Get a Zillow Showcase℠ listing at no additional cost and you could sell for .
    $329,000
    2% more
    +$6,580
    With Zillow Showcase(estimated)
    $335,580