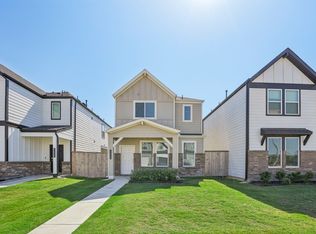
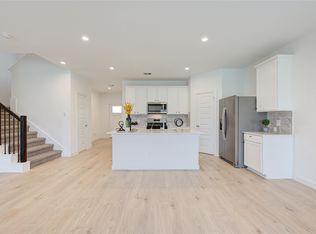
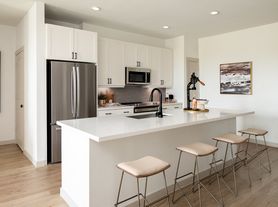
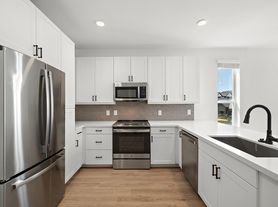
Welcome to 3611 Koop Loop Court, a 2026-built rental home in Tamarron, Fulshear, TX 77441. This spacious two-story home offers 4 bedrooms, 3 full baths, and approximately 2,251 sq. ft. with a flexible layout featuring 2 bedrooms downstairs and 2 upstairs. The open-concept kitchen, dining, and living areas are designed for everyday comfort and entertaining, with granite countertops, stainless steel appliances, and a large corner pantry. Upstairs, enjoy a versatile game room plus two additional bedrooms. Residents of Tamarron enjoy resort-style amenities including pools, splash pads, fitness center, playgrounds, lakes, trails, and sports fields. Conveniently located near shopping, dining, I-10, Grand Parkway, and Westpark Tollway, this Fulshear rental combines modern living with easy access to Katy and the Greater Houston area.
Copyright notice - Data provided by HAR.com 2022 - All information provided should be independently verified.
House for rent
Singlefamily
Available now
Air conditioner, electric
Electric dryer hookup laundry
2 Attached garage spaces parking
Natural gas
What's special
Spacious two-story homeStainless steel appliancesGranite countertopsLarge corner pantry
- 42 days |
- -- |
- -- |
Zillow last checked:
Listing updated:
Travel times

Let’s turn your rent into credit progress
Build credit history with every on-time payment and get credit for the payment you’re already making.
Facts & features
Interior
Bedrooms & bathrooms
- Bedrooms: 4
- Bathrooms: 3
- Full bathrooms: 3
Rooms
- Room types: Family Room, Gameroom Up, Kitchen/Dining Combo, Living Area - 1 St Floor, Utility Room
Heating
- Natural Gas
Cooling
- Air Conditioner, Electric
Appliances
- Included: Dishwasher, Garbage Disposal, Gas Oven, Gas Range, Microwave Oven, Oven, Range
- Laundry: Electric Dryer Hookup, Hookups, Washer Hookup
Features
- Ceiling Fan(s), En-Suite Bath, High Ceilings, Primary Bed - 1st Floor, Walk-In Closet(s)
- Flooring: Carpet, Vinyl
Interior area
- Total interior livable area: 2,251 sqft
Property
Parking
- Total spaces: 2
- Parking features: Attached, Driveway, Garage, Open
- Has attached garage: Yes
- Has uncovered spaces: Yes
- Details: Contact manager
Features
- Stories: 2
- Exterior features: 1/4 Up To 1/2 Acre, En-Suite Bath, Jogging Path, Pickleball Court, Playground, Pond, Primary Bed - 1 St Floor, Splash Pad, Sport Court, Tennis Court(s)
- Has private pool: Yes
- Pool features: Pool
Lot
- Features: Back Yard, Cul-De-Sac, Subdivided
Details
- Additional structures: Garage(s)
Construction
Type & style
- Home type: SingleFamily
- Architectural style: Contemporary/Modern
- Property subtype: SingleFamily
Condition
- Year built: 2026
Community & HOA
Community
- Features: Clubhouse, Fitness Center, Park, Playground, Pool, Tennis Court(s)
HOA
- Amenities included: Clubhouse, Dog Park, Fitness Center, Tennis Court(s)
Location
- Region: Fulshear
Financial & listing details
- Lease term: 12 Months
Nearby apartments for rent
Price history
| Date | Event | Price |
|---|---|---|
| 9/17/2026 | Listed for rent | $2,400$1/sqft |
Source:  HAR #11348325 Report a problem | ||
| 4/8/2026 | Listing removed | $350,990$156/sqft |
Source:  HAR #56948714 Report a problem | ||
| 2/2/2026 | Pending sale | $350,990$156/sqft |
Source: HAR #56948714 Report a problem | ||
| 2/2/2026 | Listed for sale | $350,990$156/sqft |
Source: HAR #56948714 Report a problem | ||