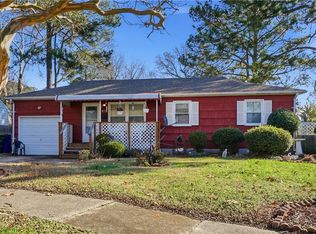
Charming updated bungalow nestled in the heart of Norview. Renovated kitchen with granite countertops, custom cabinets, and stainless steel appliances. Custom tile surround updated bathroom. Spacious bedrooms with ample closet space! Large sprawling lot! Conveniently located near beaches and military bases. Just waiting for the perfect match who will be happy to call this place home!
Sold for $230,000
Price history
| Date | Event | Price |
|---|---|---|
| 9/8/2025 | Sold | $230,000$237/sqft |
Source: Public Record Report a problem | ||
| 8/13/2025 | Contingent | $230,000$237/sqft |
Source:  REIN Inc. #10587661 Report a problem REIN Inc. #10587661 Report a problem | ||
| 8/4/2025 | Price change | $230,000-4.2%$237/sqft |
Source: REIN Inc. #10587661 Report a problem | ||
| 7/1/2025 | Price change | $240,000-4%$247/sqft |
Source: REIN Inc. #10587661 Report a problem | ||
| 6/12/2025 | Listed for sale | $250,000+38.9%$257/sqft |
Source: REIN Inc. #10587661 Report a problem | ||
| 5/25/2021 | Sold | $180,000+2.9%$185/sqft |
Source: Public Record Report a problem | ||
| 4/19/2021 | Listed for sale | $175,000+45.8%$180/sqft |
Source:  Keller Williams #10372361 Report a problem Keller Williams #10372361 Report a problem | ||
| 3/15/2021 | Listing removed | -- |
Source: Owner Report a problem | ||
| 1/21/2019 | Listing removed | $1,250$1/sqft |
Source: Owner Report a problem | ||
| 1/15/2019 | Listed for rent | $1,250$1/sqft |
Source: Owner Report a problem | ||
| 9/28/2017 | Sold | $120,000-3.9%$123/sqft |
Source: Public Record Report a problem | ||
| 6/16/2017 | Price change | $124,900-3.6%$128/sqft |
Source: Rose and Womble Realty #10123466 Report a problem | ||
| 6/1/2017 | Price change | $129,500-4.7%$133/sqft |
Source: Rose & Womble Realty Company #10123466 Report a problem | ||
| 4/28/2017 | Listed for sale | $135,900+29.4%$140/sqft |
Source: Rose & Womble Realty Company #10123466 Report a problem | ||
| 5/28/2013 | Sold | $105,000$108/sqft |
Source: Public Record Report a problem | ||
| 12/2/2012 | Price change | $105,000-8.6%$108/sqft |
Source: Creed Realty #1231838 Report a problem | ||
| 10/26/2012 | Price change | $114,900-1.8%$118/sqft |
Source: Creed Realty #1231838 Report a problem | ||
| 9/18/2012 | Price change | $117,000-6.4%$120/sqft |
Source: Creed Realty #1231838 Report a problem | ||
| 8/31/2012 | Price change | $125,000-3.1%$129/sqft |
Source: Creed Realty #1231838 Report a problem | ||
| 8/18/2012 | Listed for sale | $129,000+268.6%$133/sqft |
Source: Creed Realty #1231838 Report a problem | ||
| 5/2/2012 | Sold | $35,000$36/sqft |
Source: Public Record Report a problem | ||
| 4/6/2012 | Listed for sale | $35,000-75%$36/sqft |
Source: Exit Realty Professionals #1213067 Report a problem | ||
| 7/8/2011 | Sold | $139,800$144/sqft |
Source: Public Record Report a problem | ||
Sell for more on Zillow
Get a Zillow Showcase℠ listing at no additional cost and you could sell for .
$234,800
2% more
+$4,696
With Zillow Showcase(estimated)
$239,496
